Leave a Message

Thank you for your message. We will be in touch with you shortly.

1415 EIGHTH Street
1415 EIGHTH Street
1415 EIGHTH Street
1415 EIGHTH Street
1415 EIGHTH Street
1415 EIGHTH Street
1415 EIGHTH Street
1415 EIGHTH Street
1415 EIGHTH Street
1415 EIGHTH Street
1415 EIGHTH Street
1415 EIGHTH Street
1415 EIGHTH Street
1415 EIGHTH Street
1415 EIGHTH Street
1415 EIGHTH Street
1415 EIGHTH Street
1415 EIGHTH Street
1415 EIGHTH Street
1415 EIGHTH Street
1415 EIGHTH Street
1415 EIGHTH Street
1415 EIGHTH Street
1415 EIGHTH Street
1415 EIGHTH Street
1415 EIGHTH Street
1415 EIGHTH Street
1415 EIGHTH Street
1415 EIGHTH Street
1415 EIGHTH Street
1415 EIGHTH Street
1415 EIGHTH Street
1415 EIGHTH Street
1415 EIGHTH Street
1415 EIGHTH Street
1415 EIGHTH Street
1415 EIGHTH Street
1415 EIGHTH Street
1415 EIGHTH Street
1415 EIGHTH Street
1415 EIGHTH Street
1415 EIGHTH Street
1415 EIGHTH Street
1415 EIGHTH Street
1415 EIGHTH Street
1415 EIGHTH Street
1415 EIGHTH Street
1415 EIGHTH Street
1415 EIGHTH Street
SEE ALL PHOTOS
1415 EIGHTH Street
1415 EIGHTH Street
1415 EIGHTH Street
1415 EIGHTH Street
1415 EIGHTH Street
1415 EIGHTH Street
1415 EIGHTH Street
1415 EIGHTH Street
1415 EIGHTH Street
1415 EIGHTH Street
1415 EIGHTH Street
1415 EIGHTH Street
1415 EIGHTH Street
1415 EIGHTH Street
1415 EIGHTH Street
1415 EIGHTH Street
1415 EIGHTH Street
1415 EIGHTH Street
1415 EIGHTH Street
1415 EIGHTH Street
1415 EIGHTH Street
1415 EIGHTH Street
1415 EIGHTH Street
1415 EIGHTH Street
1415 EIGHTH Street
1415 EIGHTH Street
1415 EIGHTH Street
1415 EIGHTH Street
1415 EIGHTH Street
1415 EIGHTH Street
1415 EIGHTH Street
1415 EIGHTH Street
1415 EIGHTH Street
1415 EIGHTH Street
1415 EIGHTH Street
1415 EIGHTH Street
1415 EIGHTH Street
1415 EIGHTH Street
1415 EIGHTH Street
1415 EIGHTH Street
1415 EIGHTH Street
1415 EIGHTH Street
1415 EIGHTH Street
1415 EIGHTH Street
1415 EIGHTH Street
1415 EIGHTH Street
1415 EIGHTH Street
1415 EIGHTH Street
1415 EIGHTH Street
Courtesy of Washington Duke with Compass Uptown-Maple St
Sold

1415 EIGHTH Street

1415 EIGHTH Street, New Orleans, LA 70115

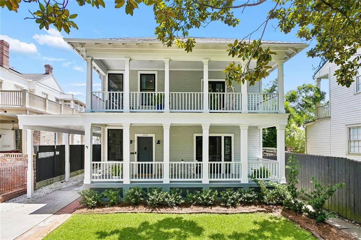
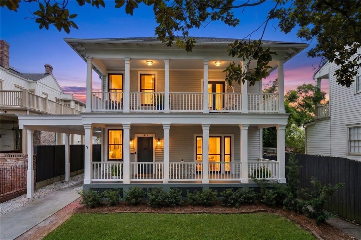
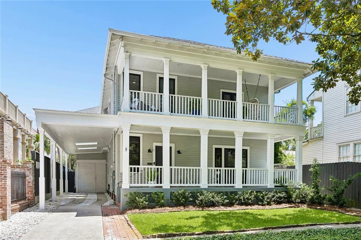
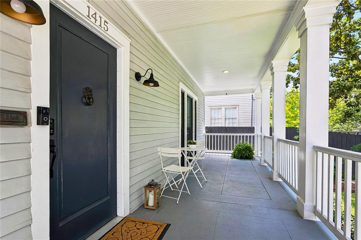
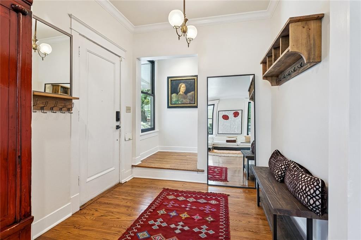
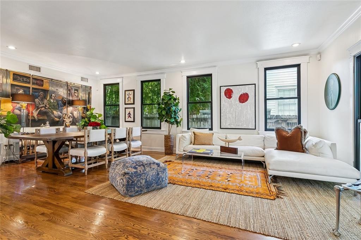
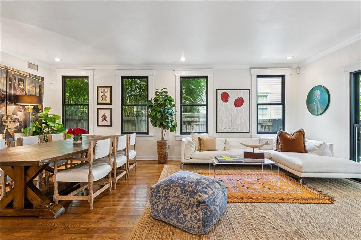
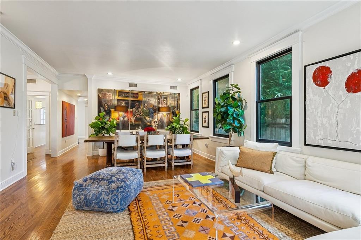
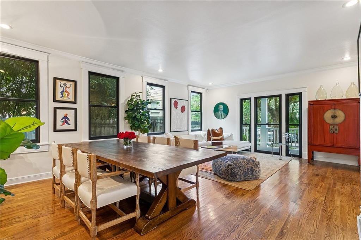
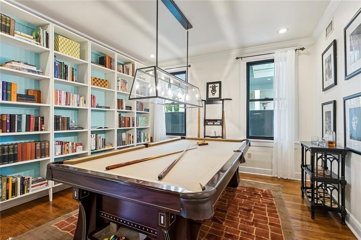
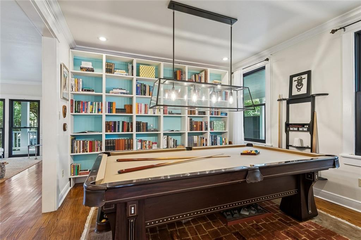
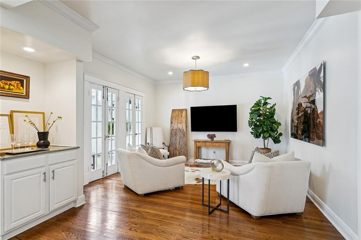
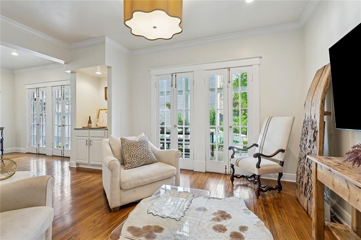
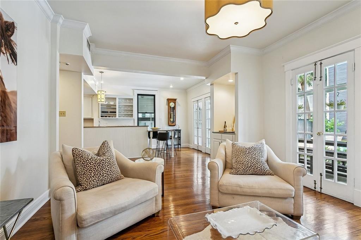
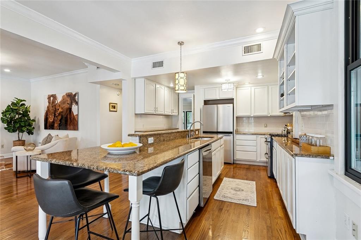
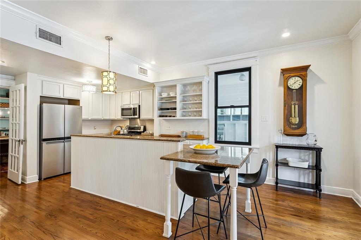
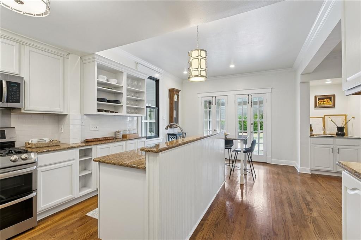
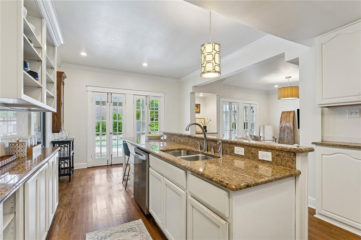
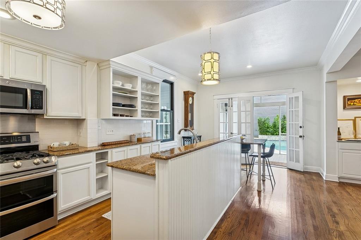
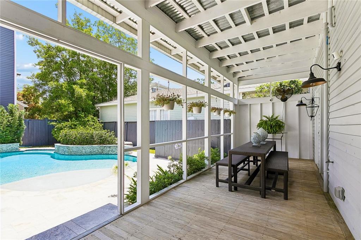
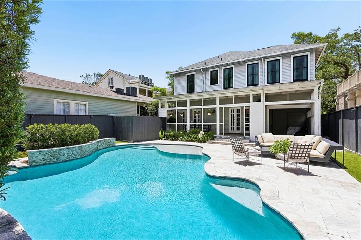
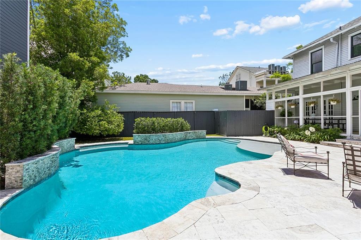
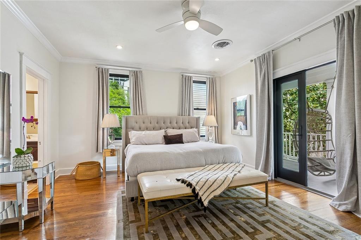
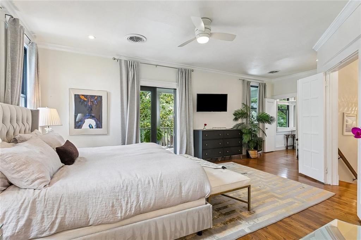
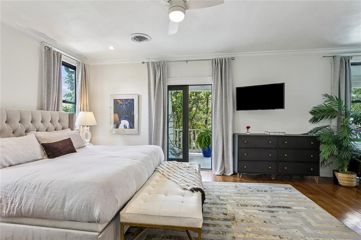
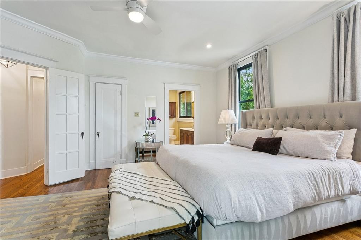
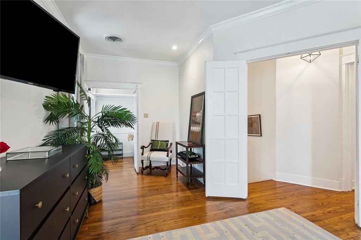
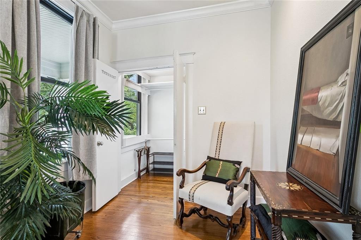
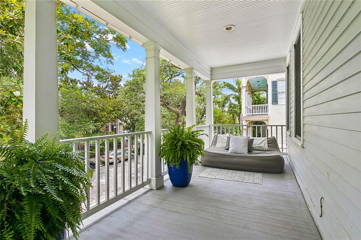
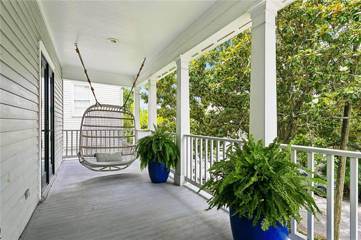
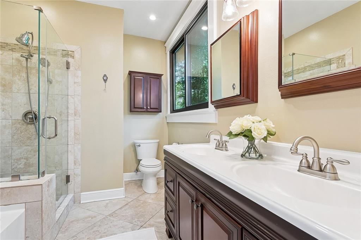
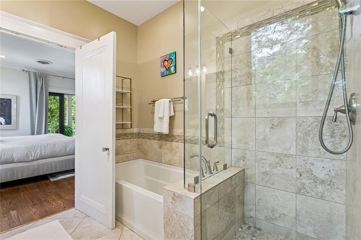
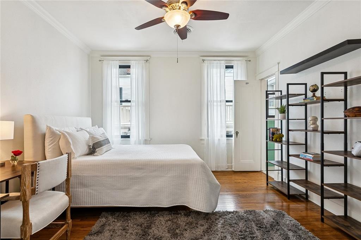
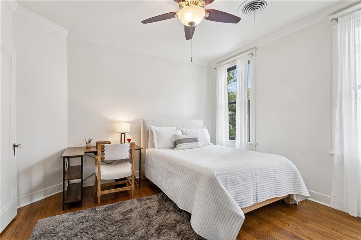
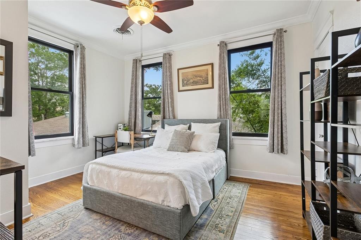
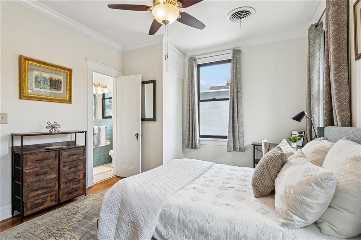
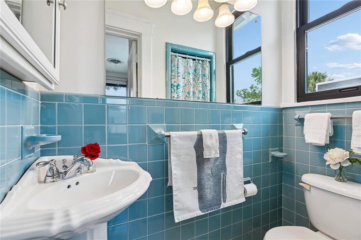
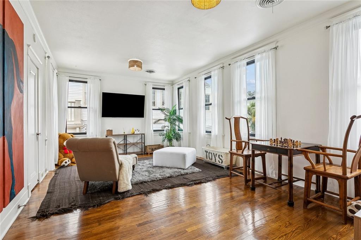
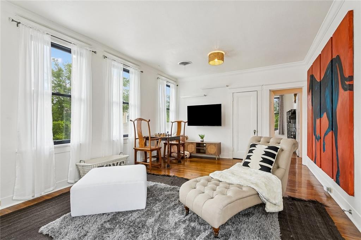
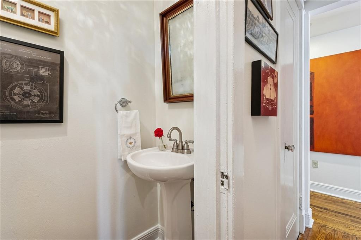
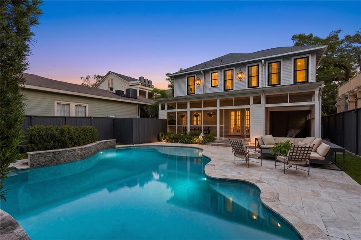
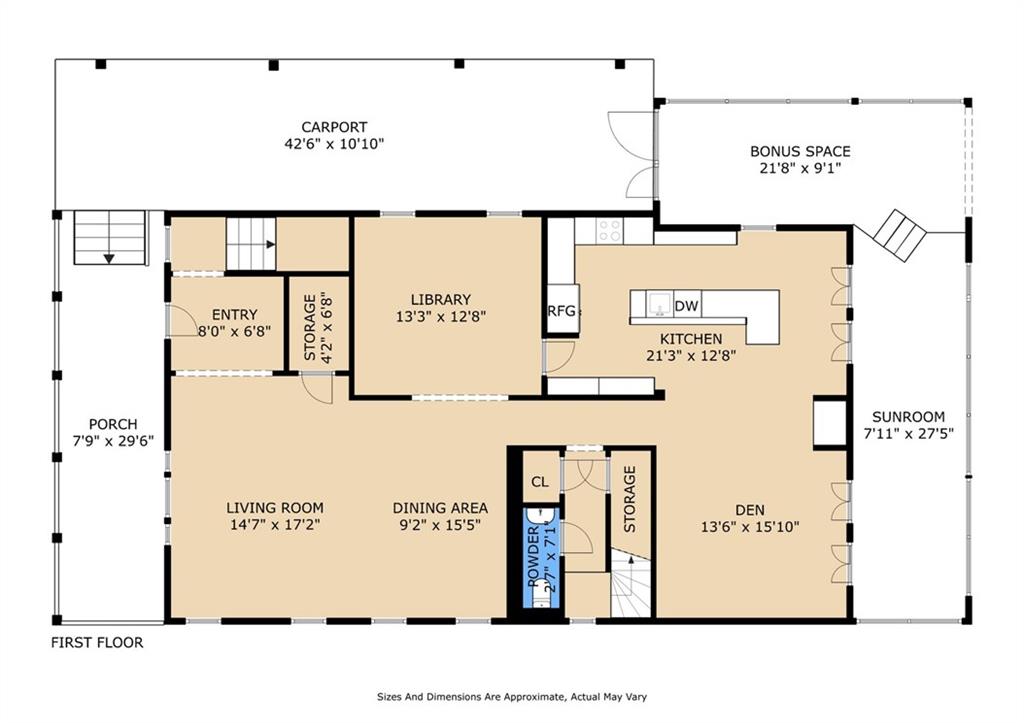
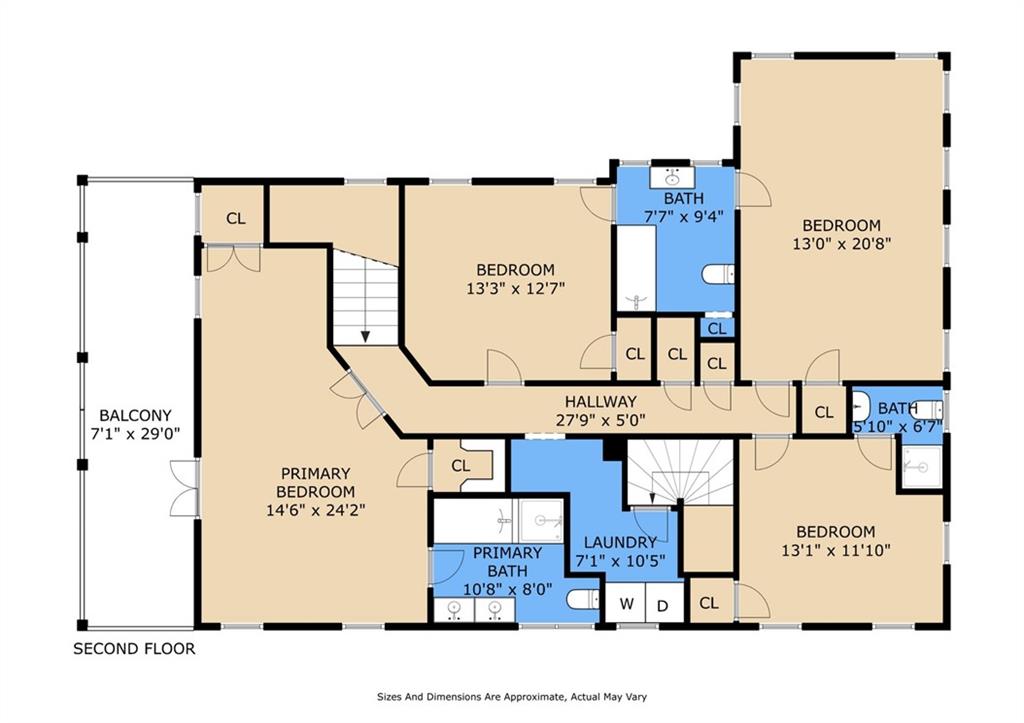
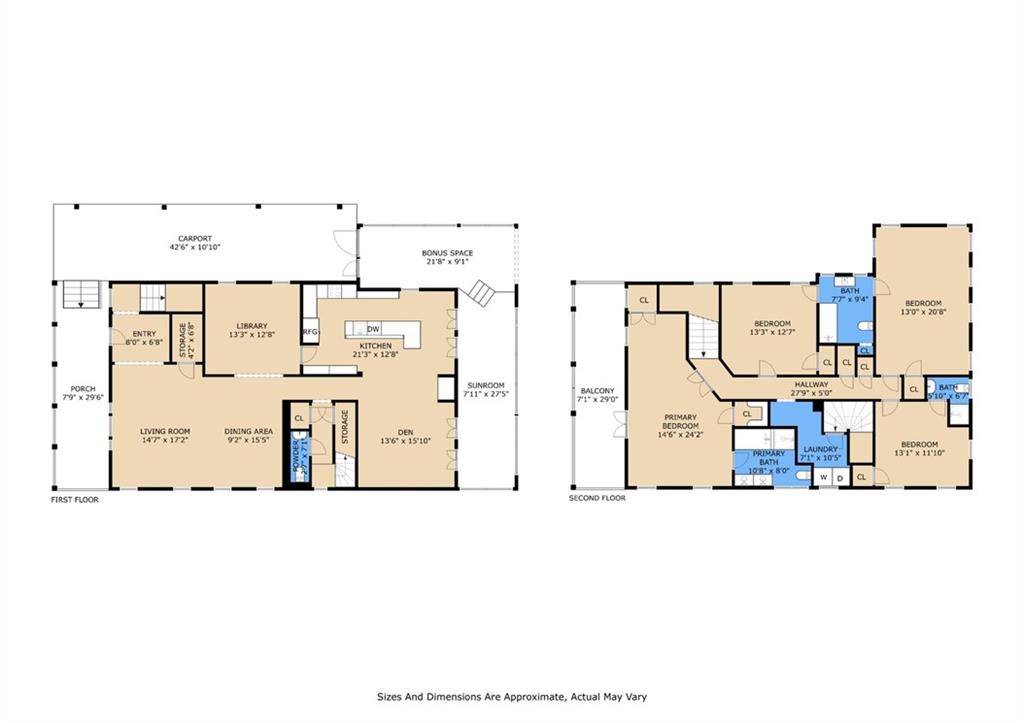
First showing Weds 6/10 11:30 - 2pm. Blue Chip Garden District Location on a wide 45X125 lot between Coliseum and Prytania Streets! Circa 1930, this lovely home offers the perfect blend of timeless charm and contemporary comfort. This beautifully maintained residence features 4 bedrooms, 3 full baths, and 1 half bath, thoughtfully designed for comfortable everyday living. Classic architectural details abound, including double front porches overlooking one of the city's most treasured neighborhoods, and a spacious rear porch, great for outdoor dining or relaxing at twilight. Inside, historic character pairs beautifully with tasteful updates, creating warm and inviting living spaces filled with natural light. Additional highlights include gorgeous hardwood floors throughout, brand new energy efficient windows, and a new fortified roof, providing added durability, peace of mind, and potential insurance savings. Step outside to your own private oasis featuring a glorious swimming pool, just in time for summer gatherings and endless outdoor enjoyment. The large yard provides plenty of room for pets to play, while the long driveway with covered carport offers ample off-street parking. The luxurious primary suite opens directly onto the upper gallery, the perfect spot to enjoy a morning coffee, unwind with a book, or take in the breathtaking evening skies over the historic Garden District. The property is located just a few blocks from Commanders Palace restaurant and the boutiques and cafes of Magazine Street. It is also situated with easy access to the St Charles Ave streetcar for a convenient commute downtown. Whether entertaining poolside, unwinding on the porch, or simply enjoying the peaceful lifestyle of the Garden District, this delightful property offers a rare opportunity to own a beautiful New Orleans home in an iconic neighborhood.

4
beds

4
baths

3,014 Sq.Ft. LIVING AREA

5,662.8 Sq.Ft. lot

Tricia King

Tricia King

Features & Amenities

Interior

  • total bedrooms4
  • Total bathrooms4
  • full bathrooms3
  • half bathroom1
  • Fireplace None
  • APPLIANCES Dryer, Dishwasher, Microwave, Oven, Range, Washer
  • other interior Features Granite Counters

Area & Lot

  • Status Sold
  • Date Sold June 30, 2026
  • Living Area3,014 Sq.Ft.
  • Total Area4,333 Sq.Ft.
  • Lot Area5,662.8 Sq.Ft.
  • MLS® ID2561743
  • TypeResidential
  • YEAR BUILT1930
  • NeighborhoodGarden District
  • Architecture StylesTraditional

Exterior

  • STORIES2
  • water SourcePublic
  • PoolHeated, Salt Water
  • roofAsphalt
  • lot featuresCity Lot, Rectangular Lot
  • parkingCovered, Off Street, Two Spaces
  • HEAT TYPECentral, Gas, Multiple Heating Units
  • AIR CONDITIONINGCentral Air, 2 Units
  • sewerPublic Sewer
  • SubstructureRaised
  • security FeaturesSecurity System, Closed Circuit Camera(s)
  • other exterior FeaturesBalcony, Porch

Garden District

29.9278°N, 90.0847°W

Explore

Work With Tricia

Work with a premier New Orleans Realtor recognized for innovation, technology, and elite negotiation skills. As the founder of Exquisite Properties, she stays ahead of market trends to deliver a sophisticated, seamless buying or selling experience. Your real estate goal is met with unmatched professionalism, dedicated communication, and a deep love for the Crescent City.

Follow Me on Instagram