Leave a Message

Thank you for your message. We will be in touch with you shortly.

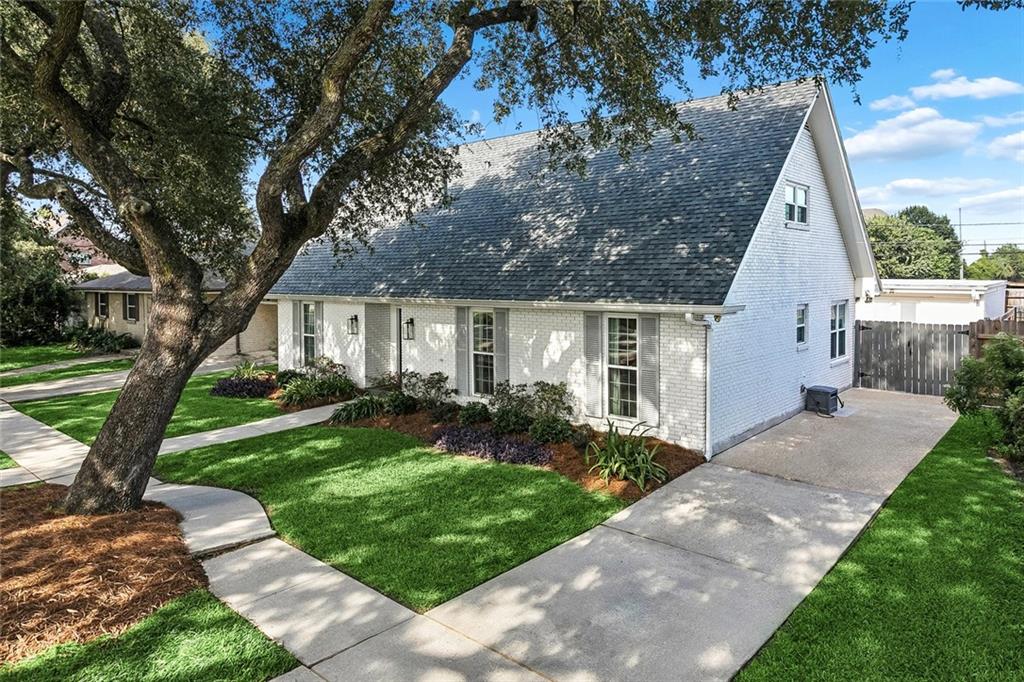
White brick home with a steep dark roof, mature oak tree, curved walkway, and driveway.
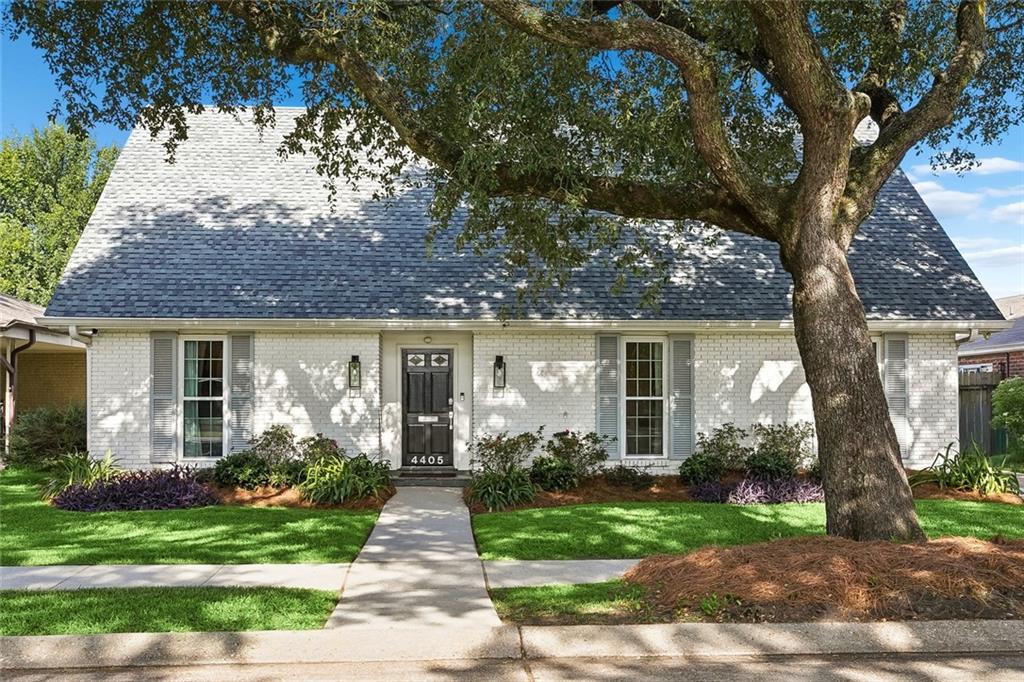
White brick home with a steep gray roof, black front door, and large oak tree in the front yard.
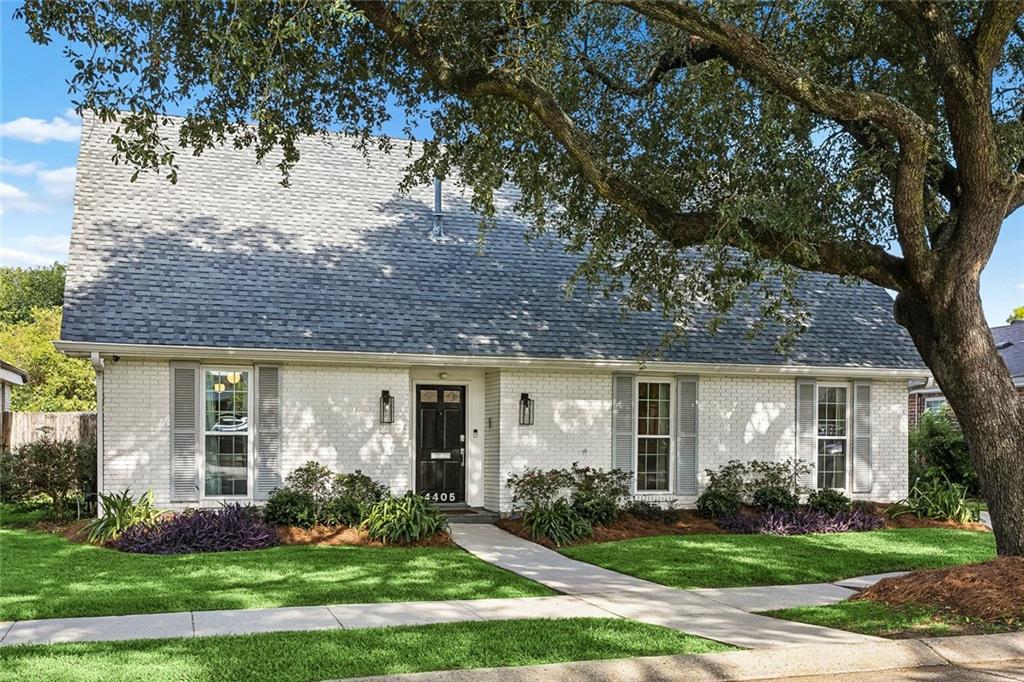
White brick home with a steep gray roof, landscaped lawn, and large shade tree.
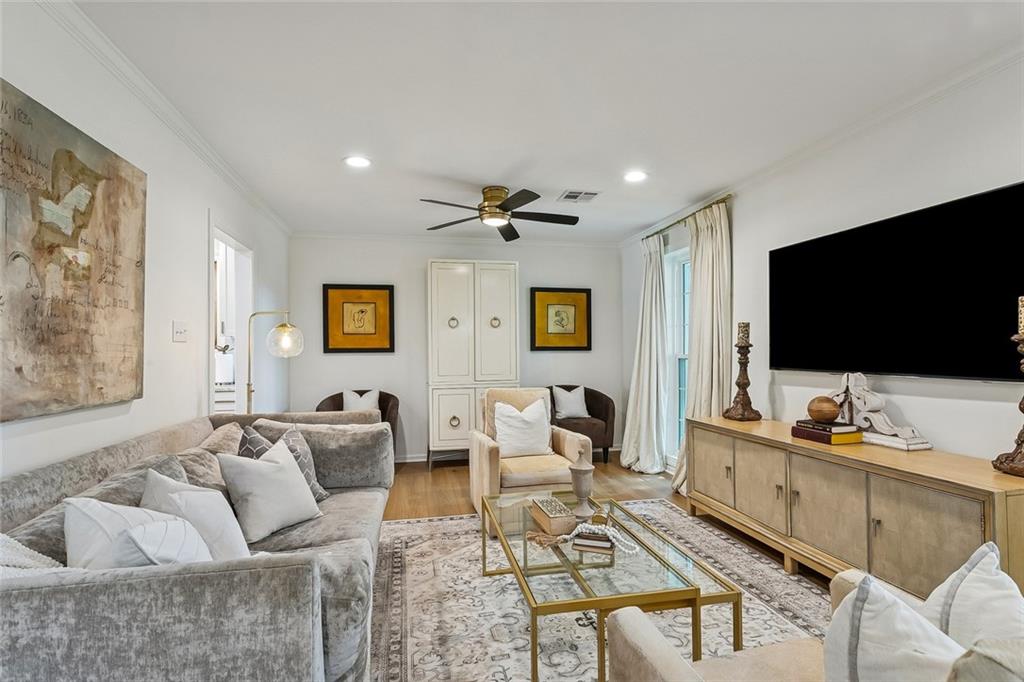
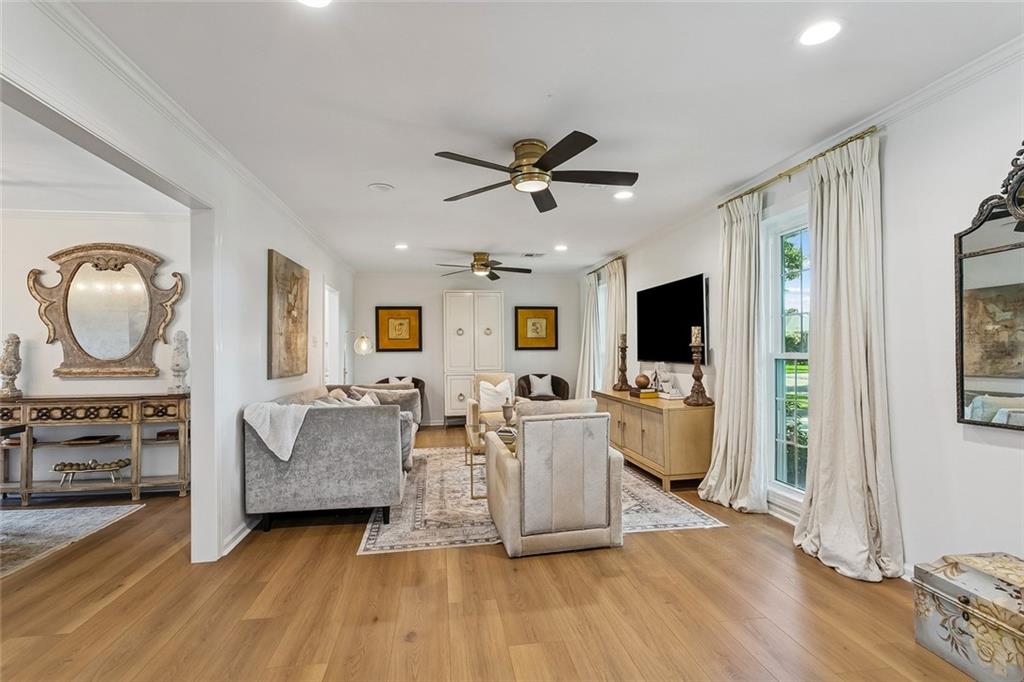
Staged living room with gray sofas, a glass coffee table, built-in cabinets, and a wall-mounted television.
Living room with neutral seating, light wood floors, a television, and tall curtained windows.
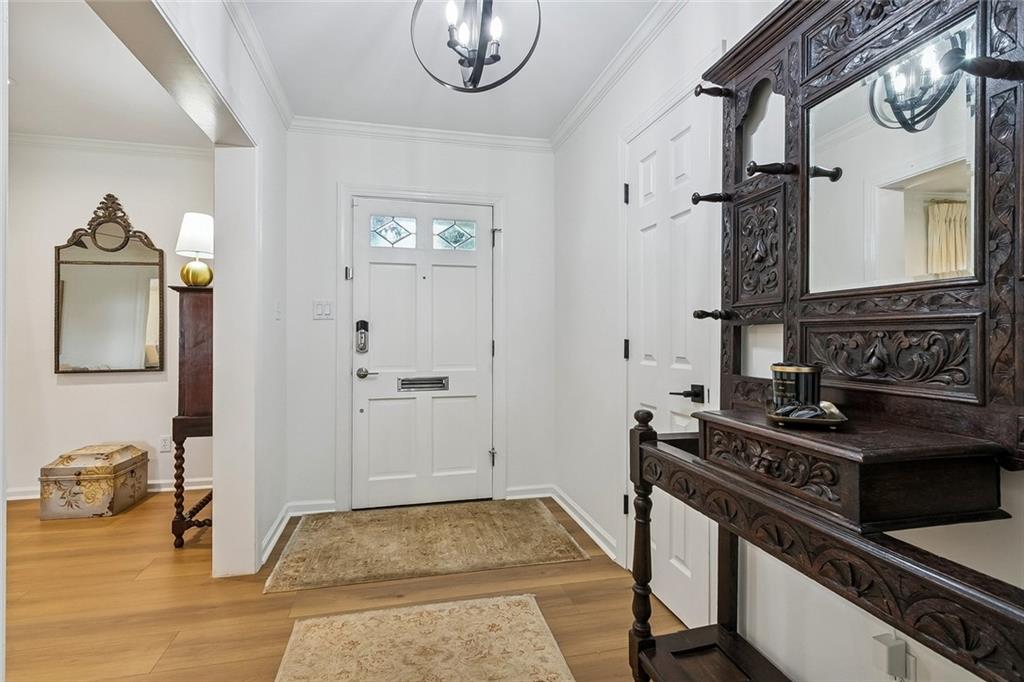
Entryway with a white glass-inset front door and ornate dark wood hall tree.
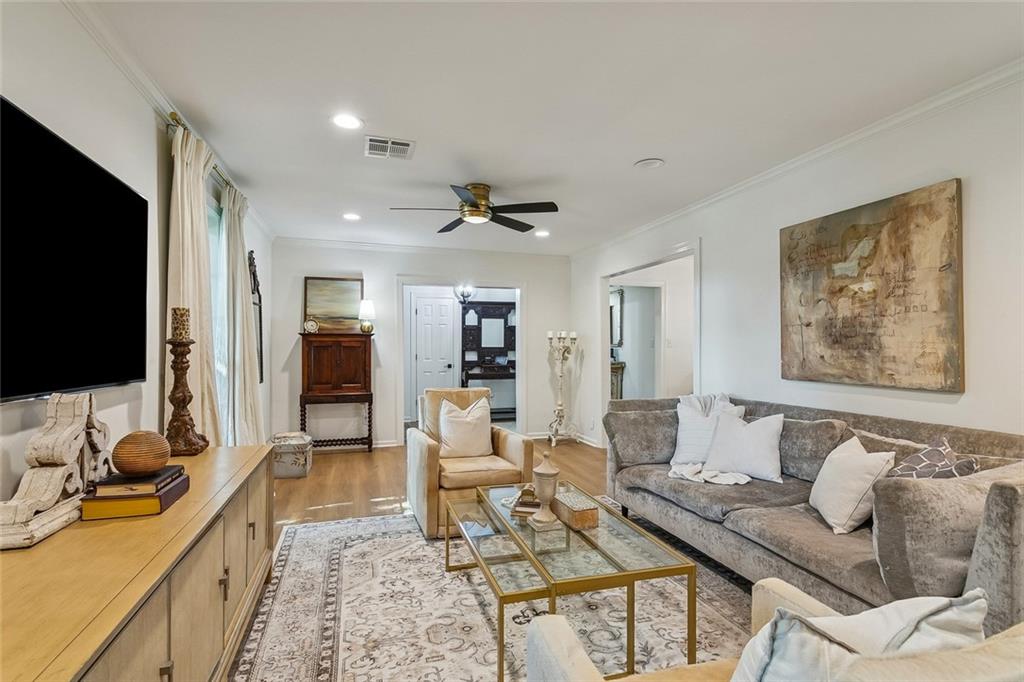
Living room with a gray sectional, tan armchair, glass coffee tables, and a large television.
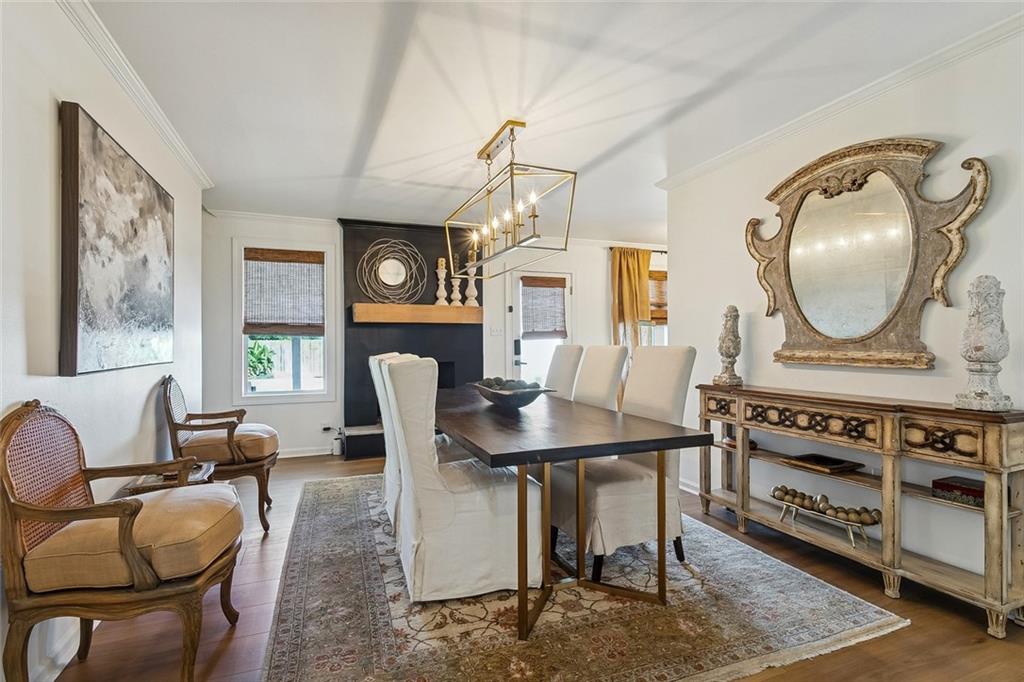
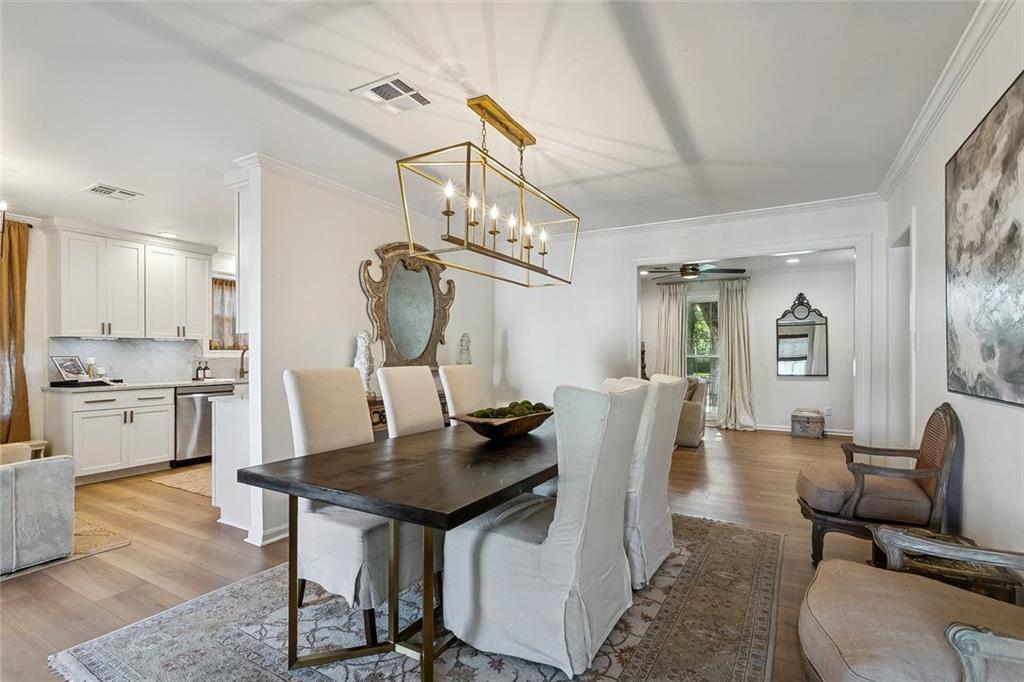
Dining room with a dark table, white upholstered chairs, brass chandelier, and ornate mirror above a console.
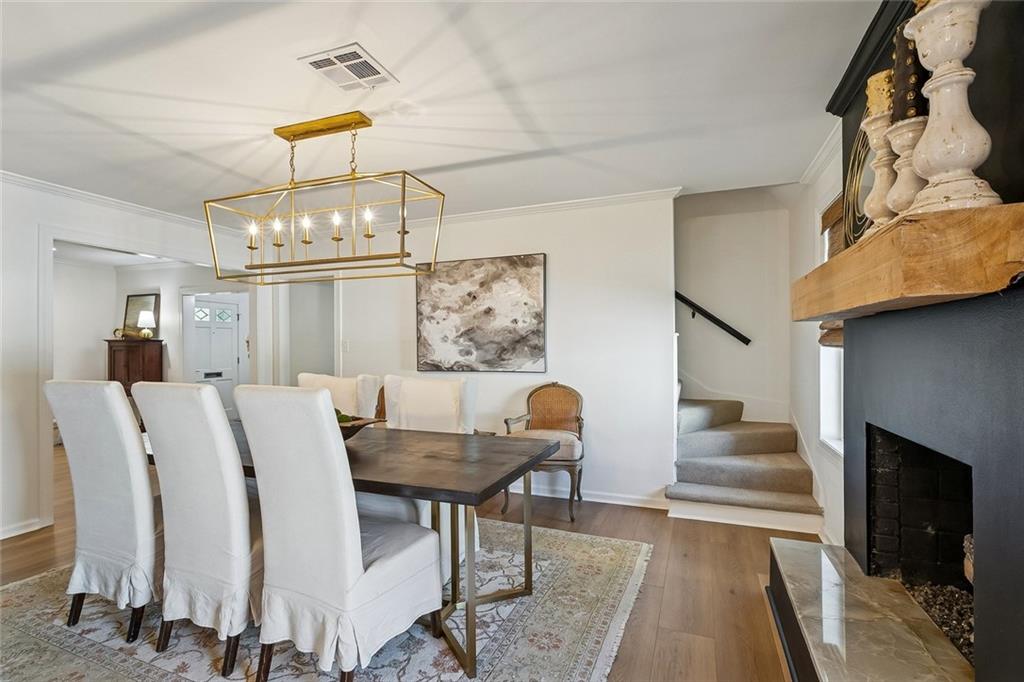
Dining room with a brass chandelier, white chairs, and a fireplace with a wood mantel.
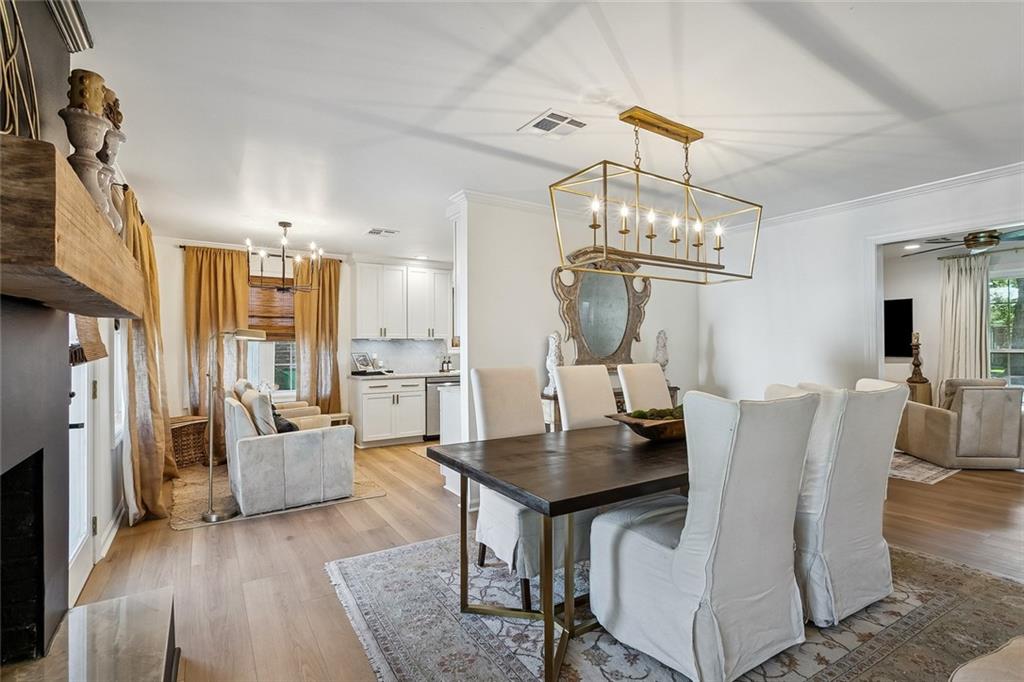
Dining room with a dark table and brass chandelier, opening into a white kitchen and sitting room.
Dining room with a dark wood table, upholstered chairs, and brass chandelier beside an open white kitchen.
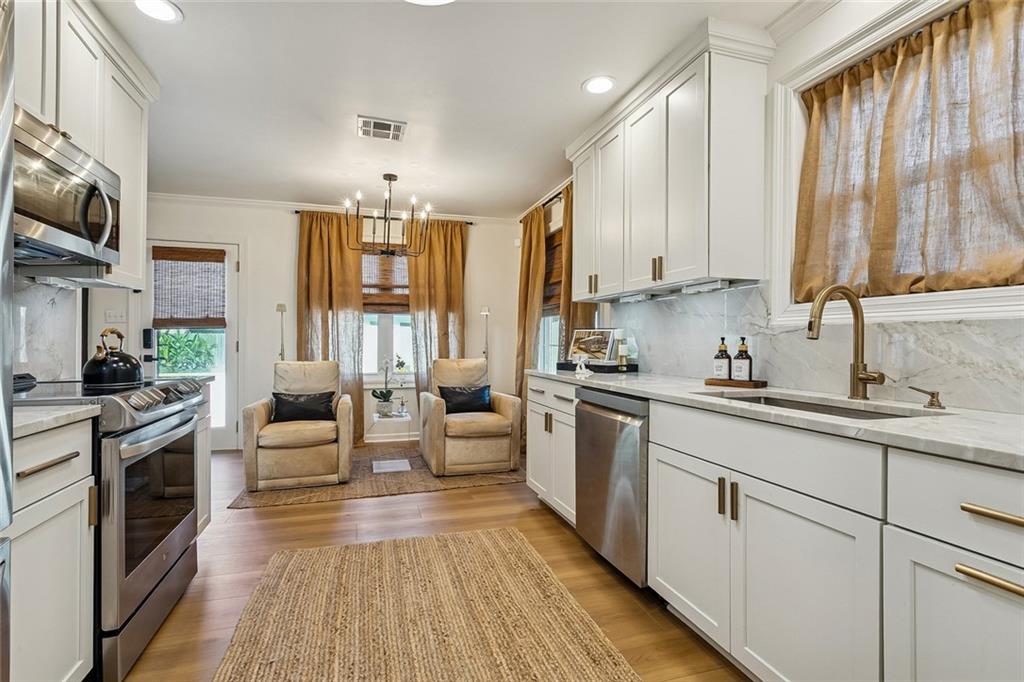
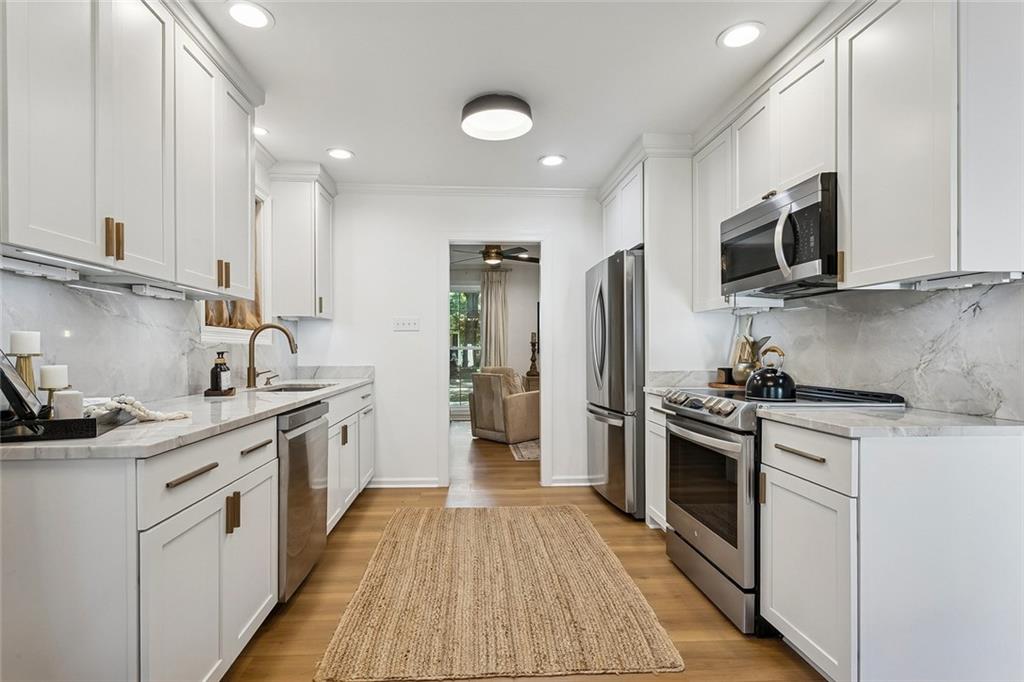
Bright white kitchen with stainless steel appliances and a breakfast nook with two armchairs.
Bright white kitchen with stainless steel appliances, marble-look counters, and a wood floor.
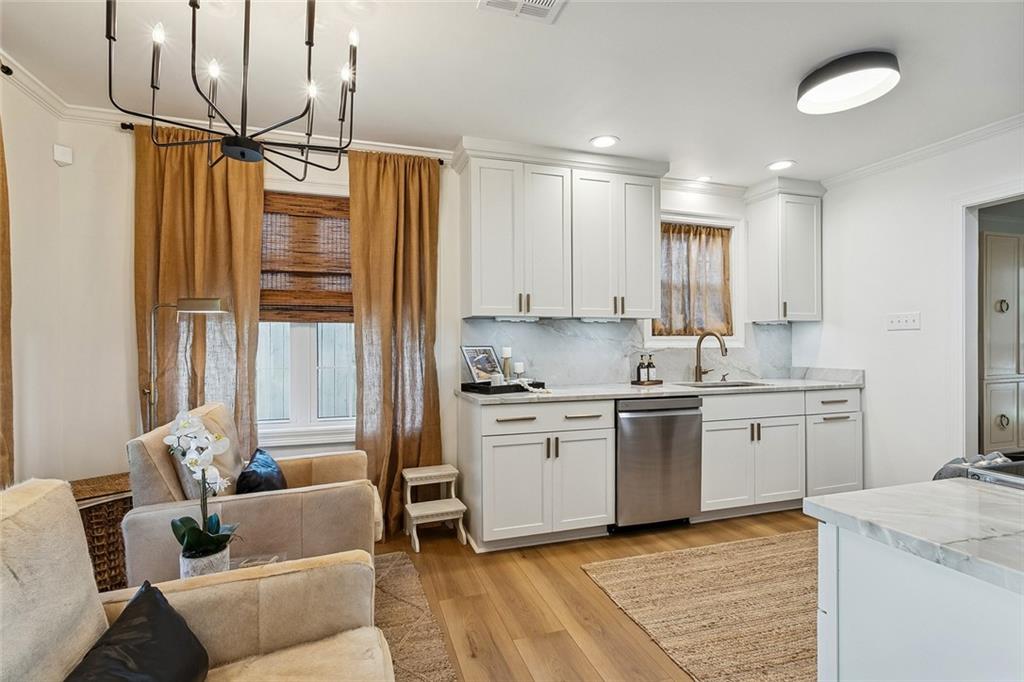
Open kitchen and living area with white cabinets, marble counters, and a seating nook by curtained windows.
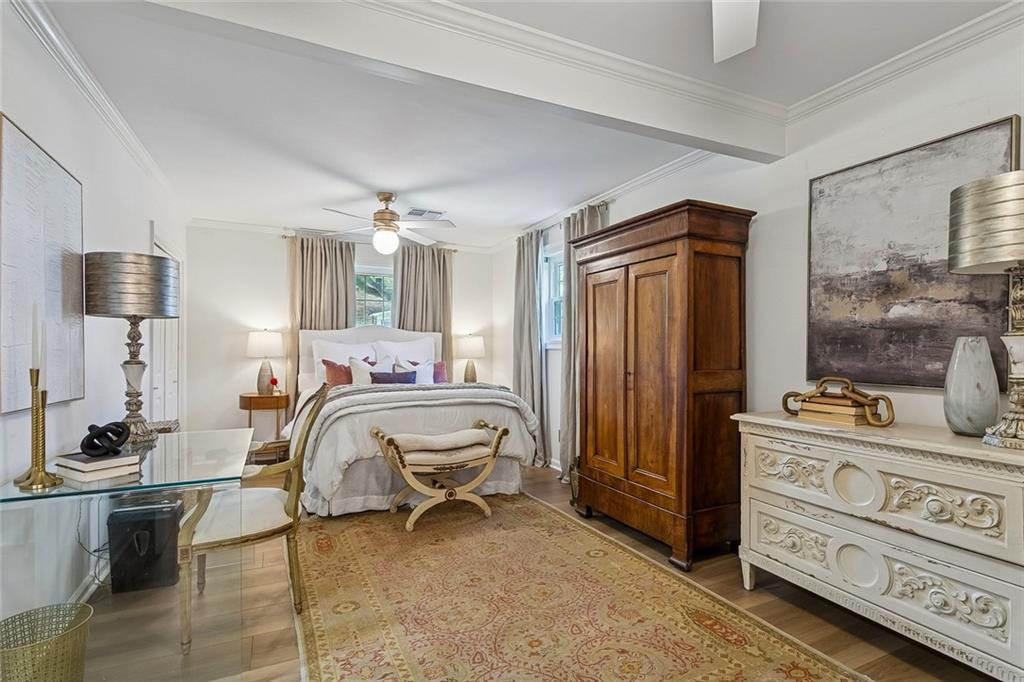
Furnished bedroom with a white bed, wooden armoire, ornate dresser, and patterned rug.
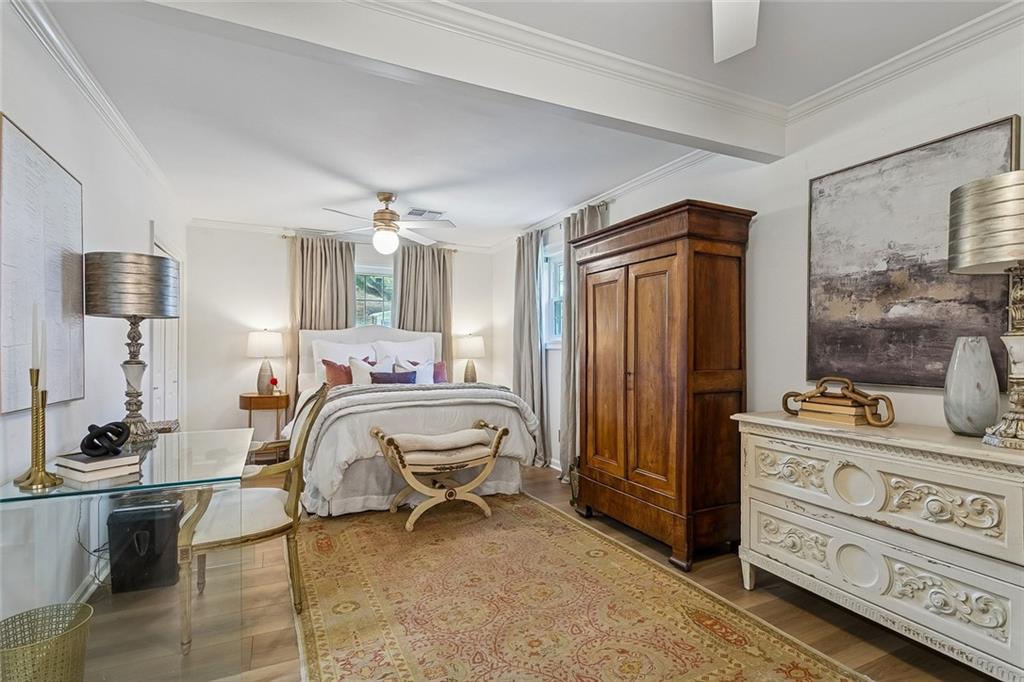
Staged bedroom with a white bed, wooden armoire, ornate dresser, and patterned rug.
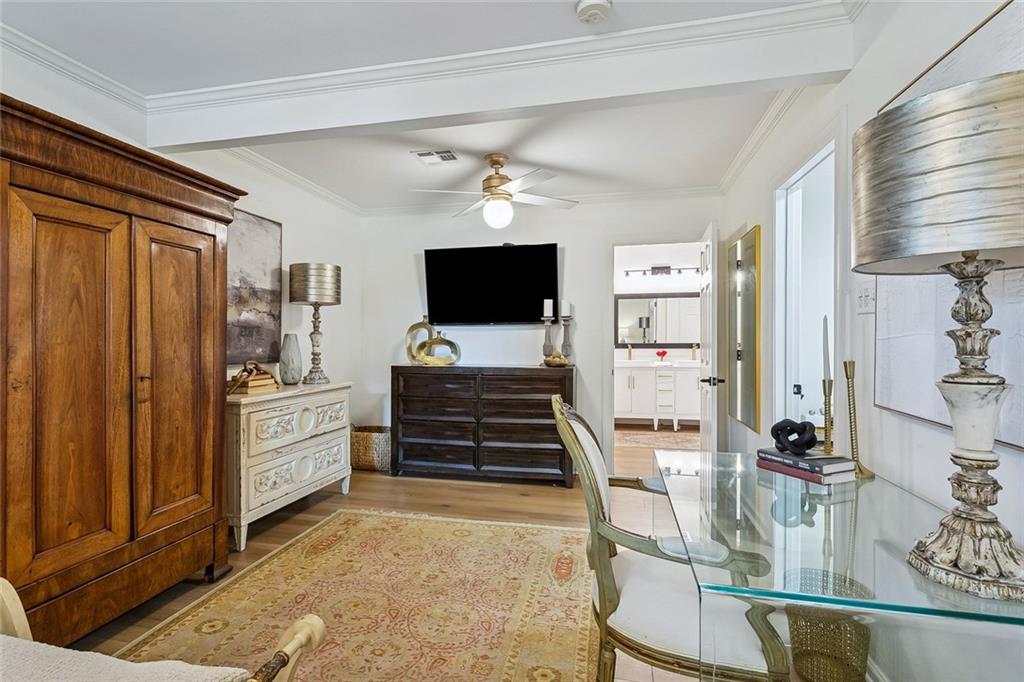
Furnished bedroom with a wooden armoire, glass-top desk, and wall-mounted television.
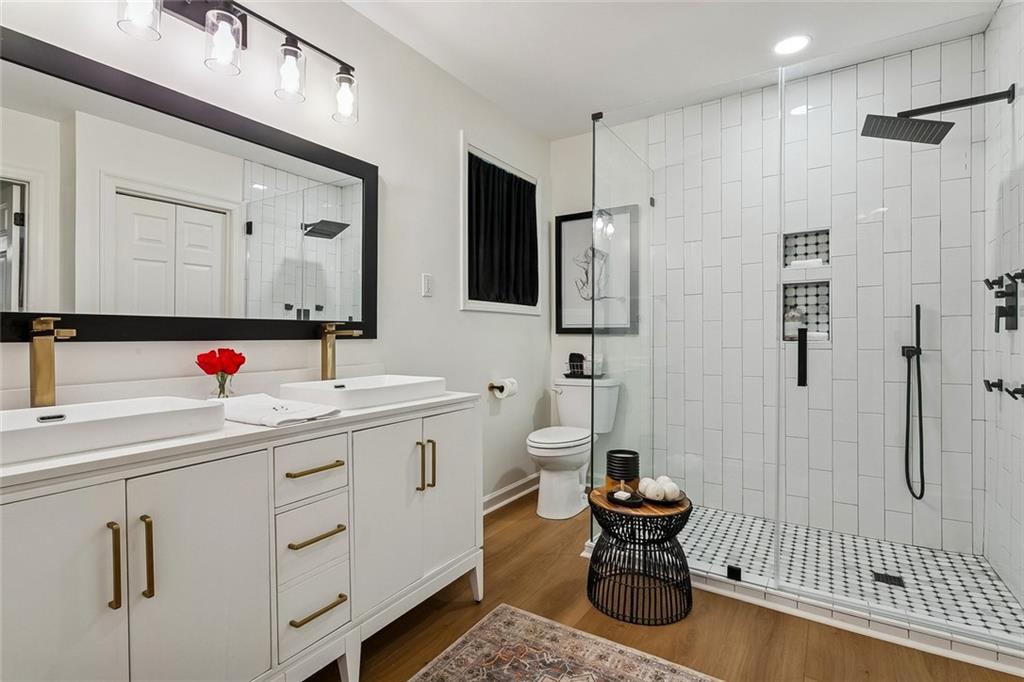
Bathroom with a double-sink vanity and spacious glass-enclosed shower with white tile.
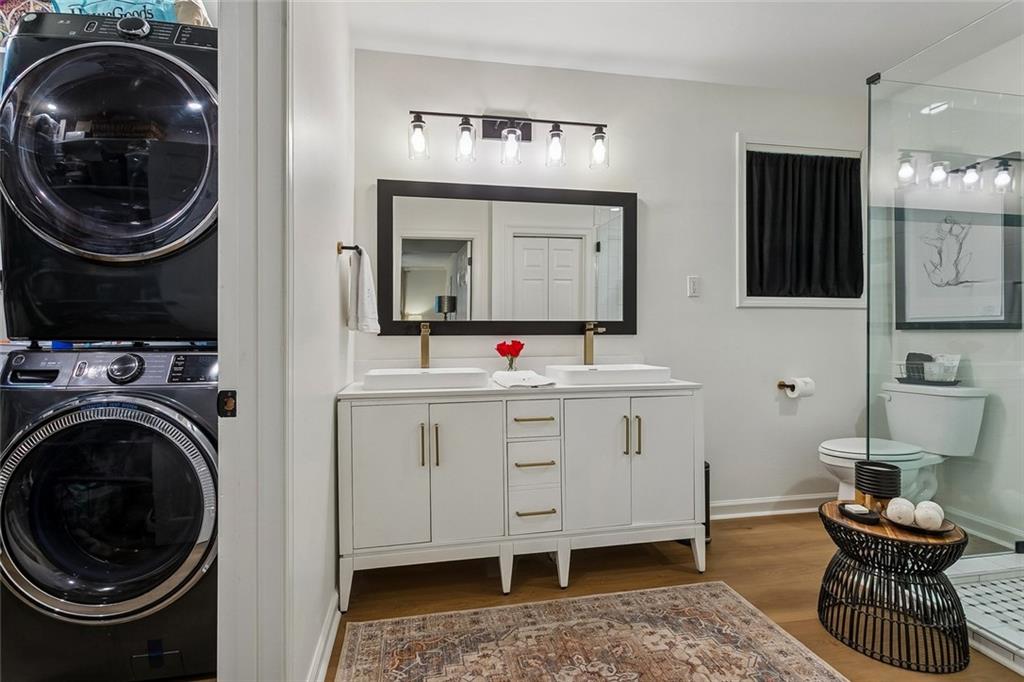
Bathroom with a double vanity, glass shower, and stacked washer and dryer.
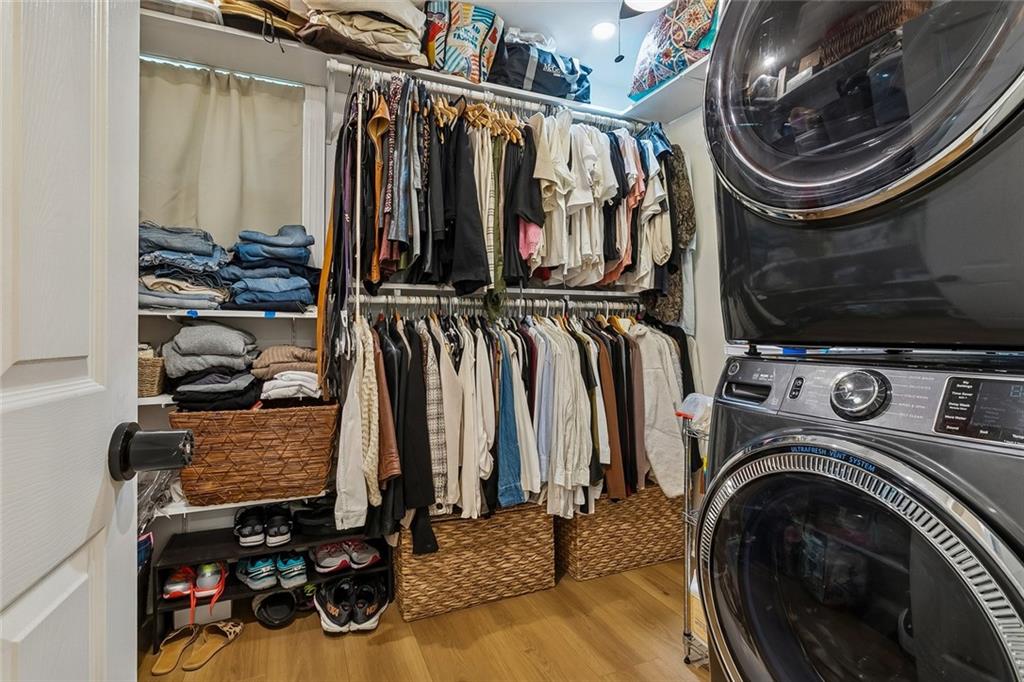
Walk-in closet with extensive clothing storage and a stacked washer and dryer.
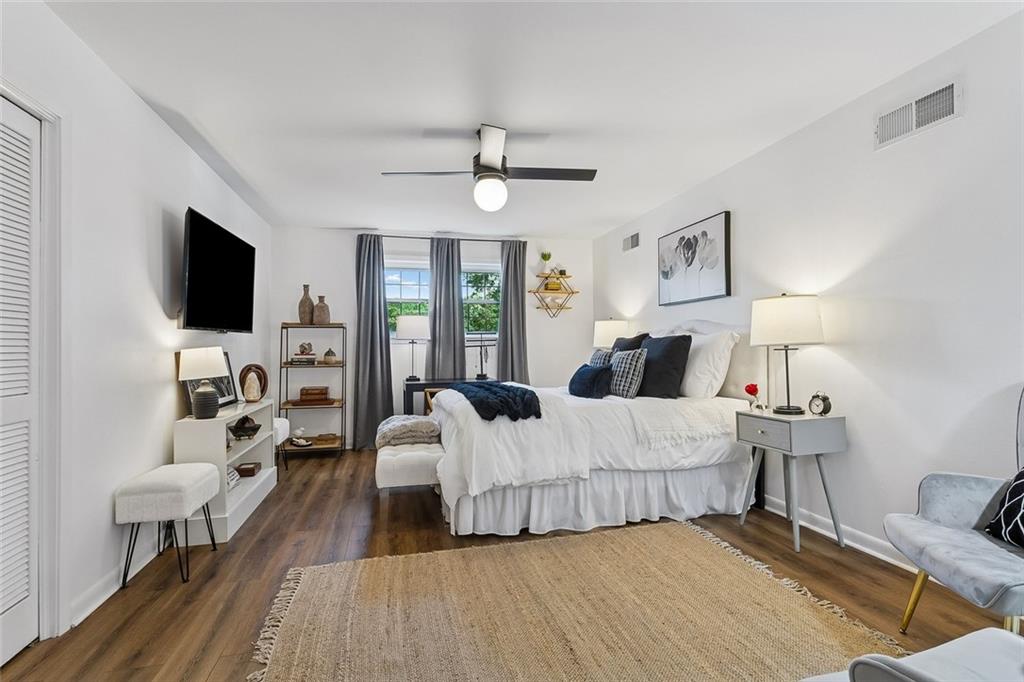
Staged bedroom with a white bed, gray curtains, wood-look floors, and a large woven rug.
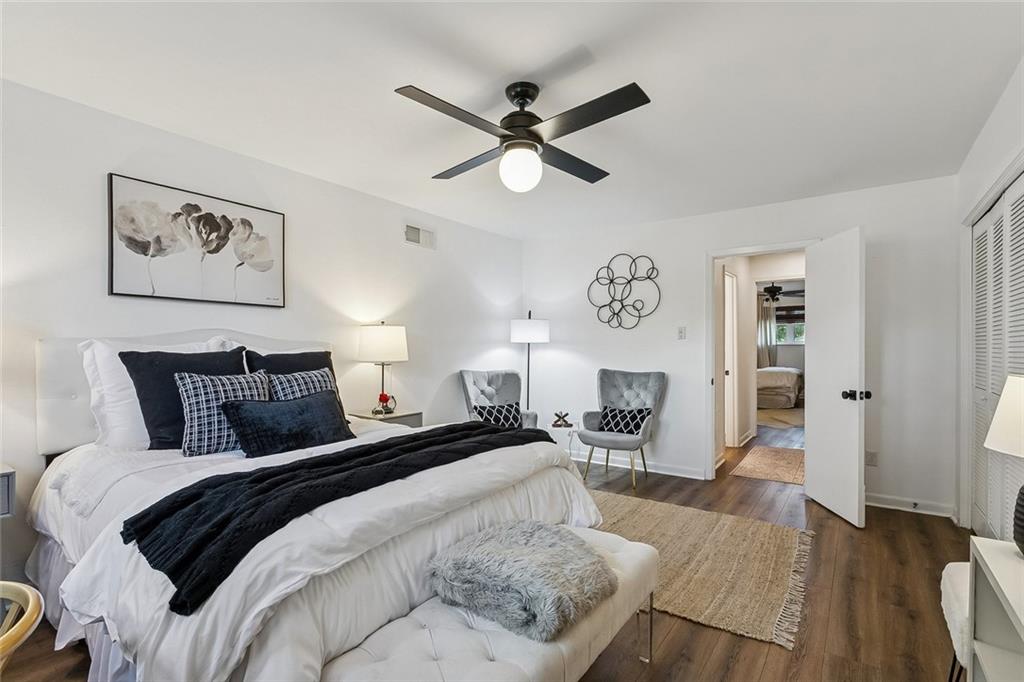
Staged bedroom with a large white bed, black accents, wood flooring, and adjoining room visible.
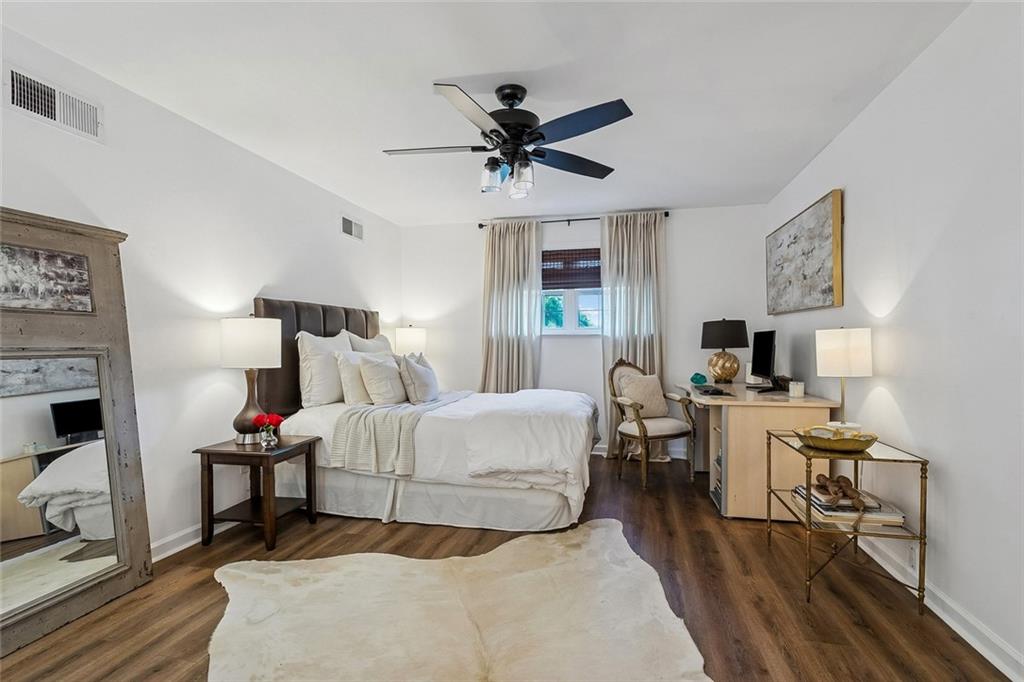
Bedroom with a white bed, dark wood floors, ceiling fan, and desk by a curtained window.
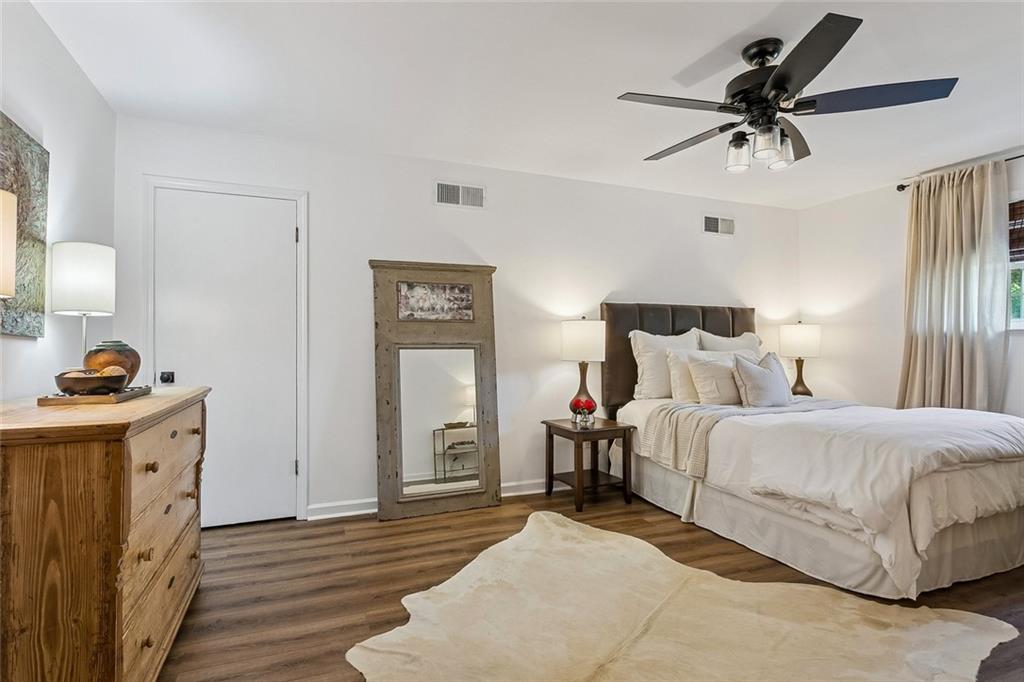
Furnished bedroom with a white bed, dark ceiling fan, wood flooring, and rustic dresser.
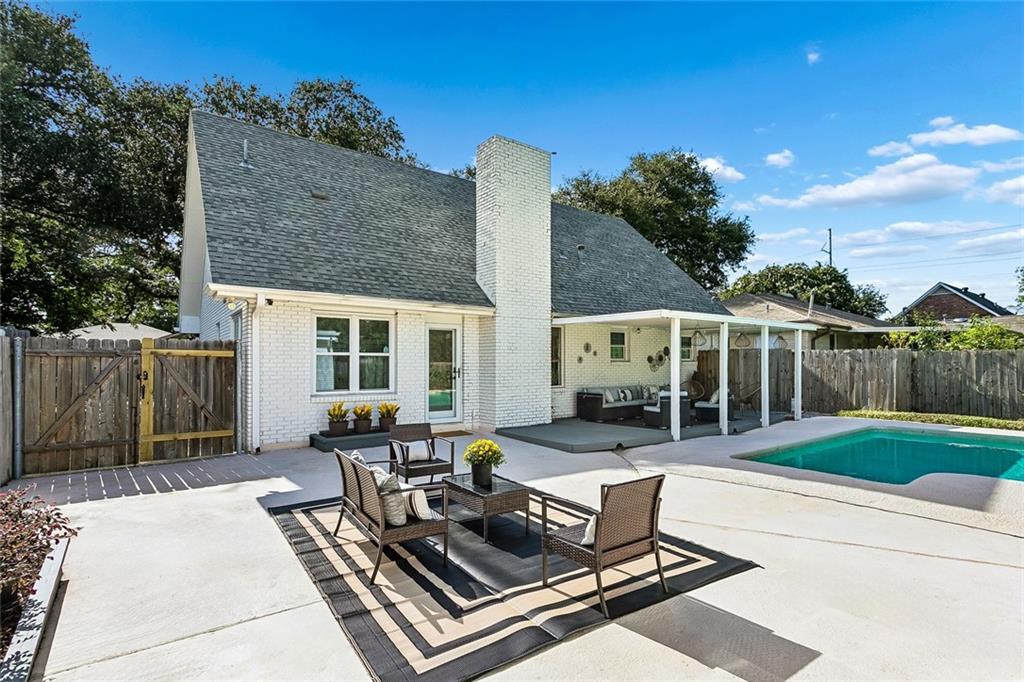
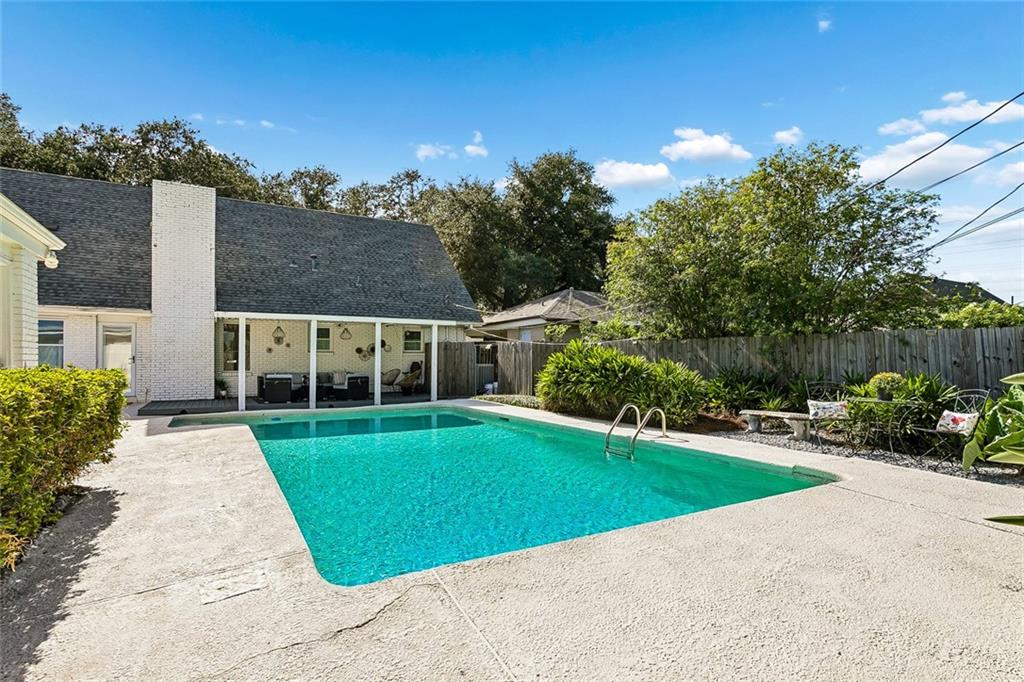
White-brick home with a covered patio, outdoor seating, and a swimming pool in the fenced backyard.
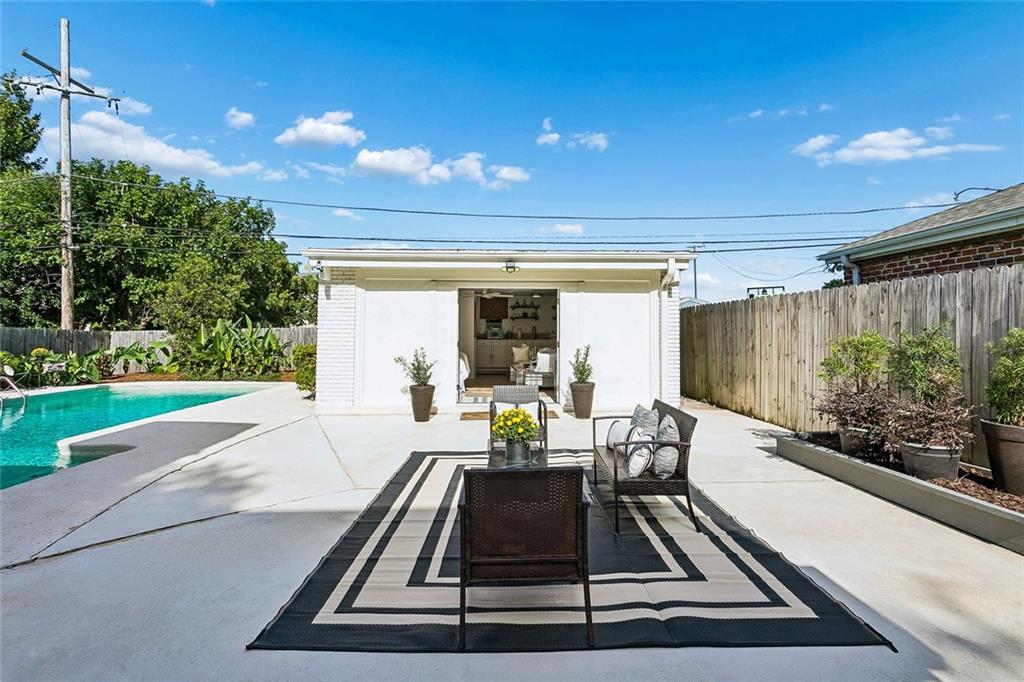
Backyard pool patio with a white cabana and outdoor seating on a striped rug.
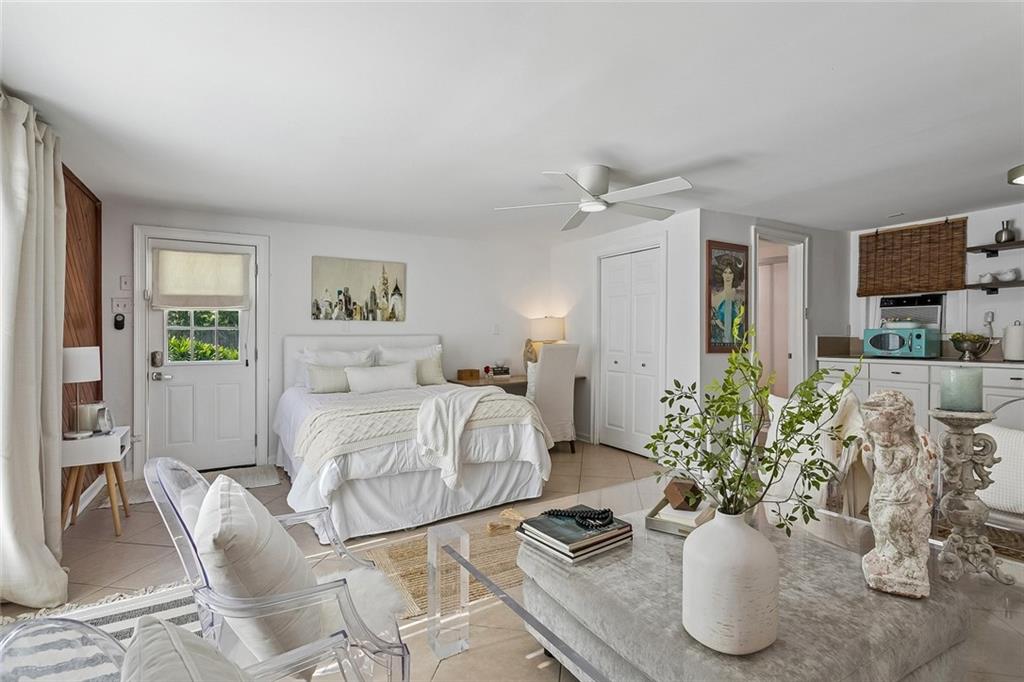
Open-plan bedroom and living area with a white bed, acrylic chairs, and compact kitchen.
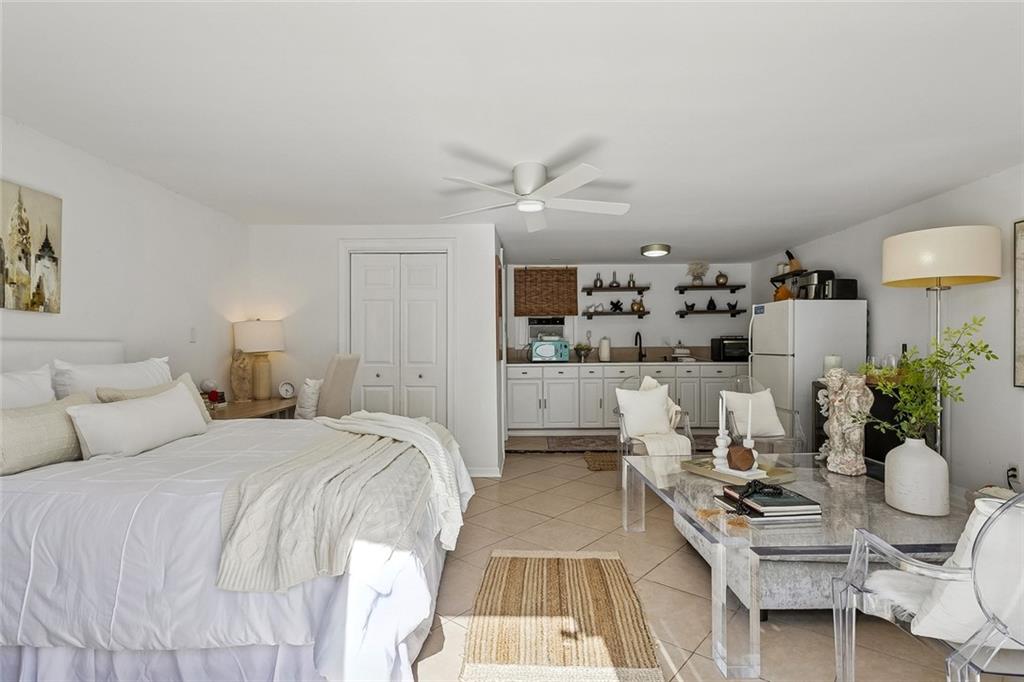
Furnished studio bedroom with a compact kitchenette, ceiling fan, and glass coffee table.
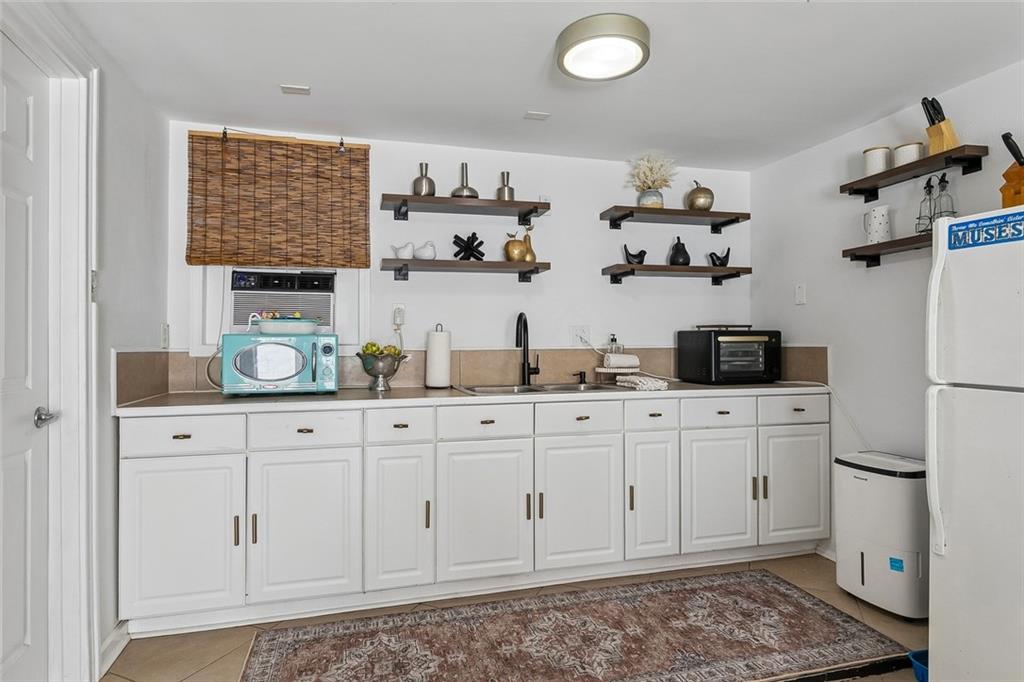
Kitchen with white cabinets, floating shelves, bamboo window blind, and patterned rug.
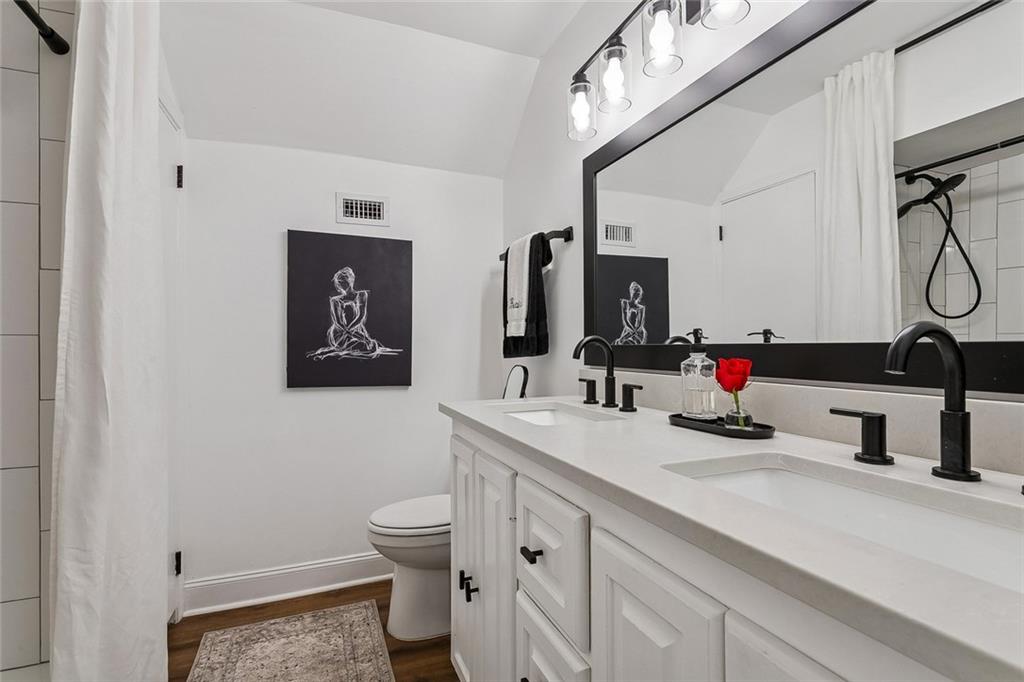
Bathroom with a white double vanity, black faucets, large mirror, and tiled shower.
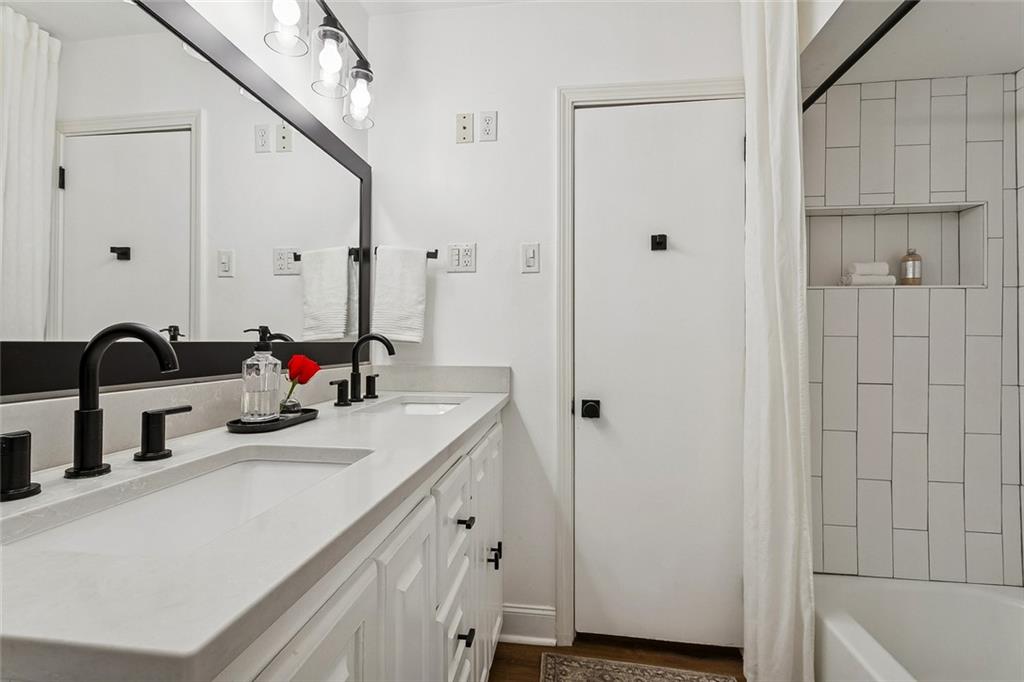
Bathroom with a long double-sink vanity, black faucets, and a white-tiled tub and shower.
Backyard pool and patio with a covered lounge area and outdoor dining set.
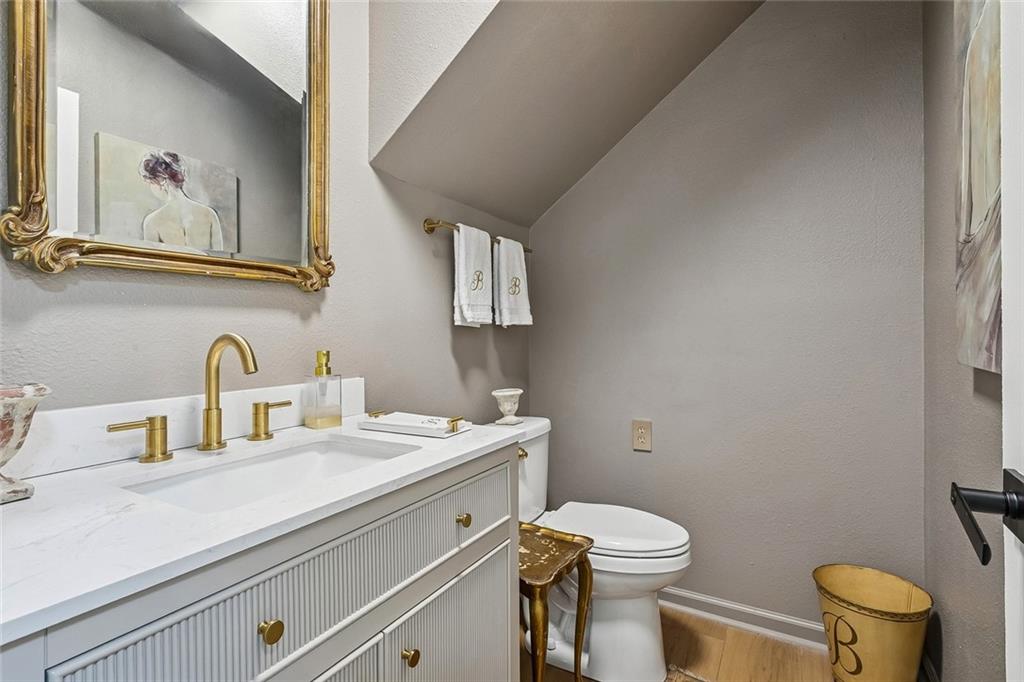
Bathroom with a white vanity, gold fixtures, toilet, and monogrammed towels.
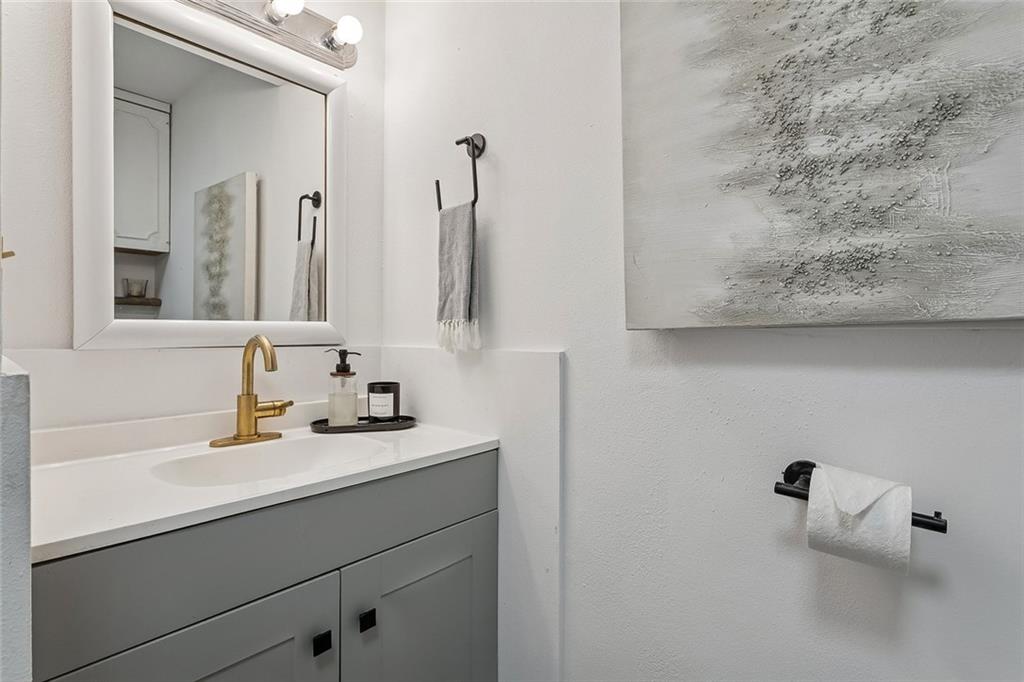
Bathroom vanity with a brass faucet, wall mirror, and textured gray artwork.
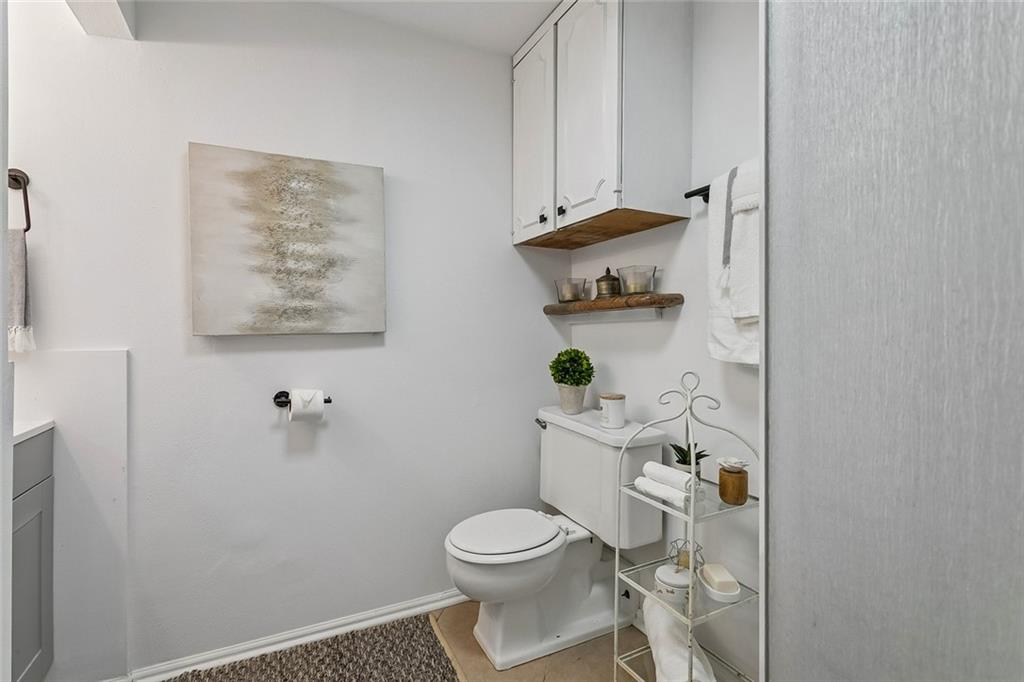
Bathroom with a white toilet, wall-mounted cabinets, neutral artwork, and a metal towel shelf.
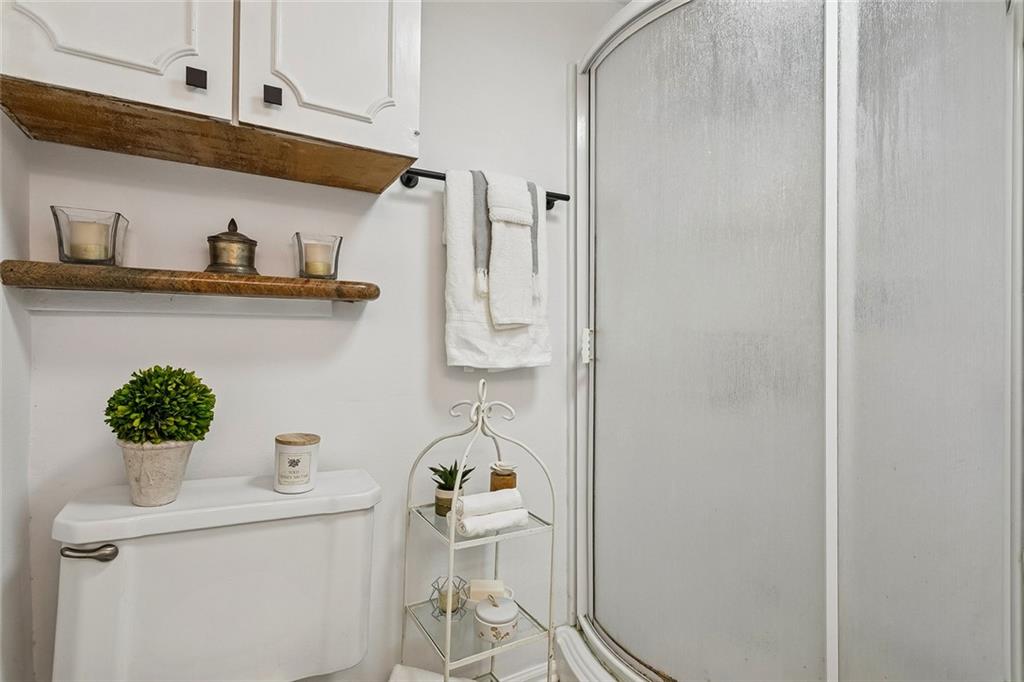
Bathroom with a curved frosted-glass shower, white toilet, wooden shelves, and folded towels.
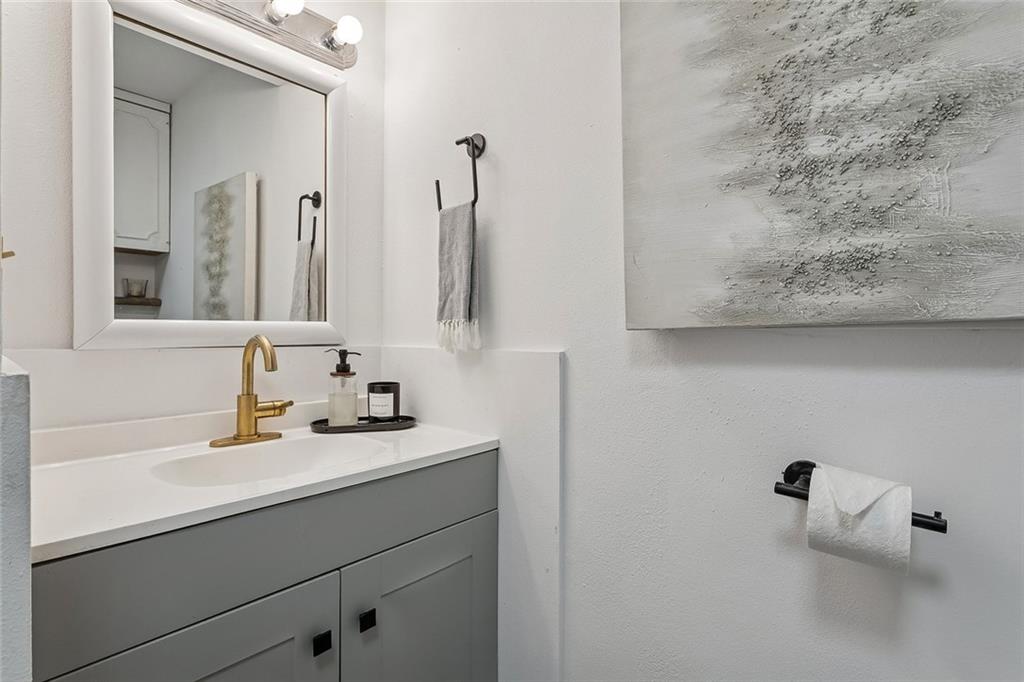
Bathroom vanity with a brass faucet, white countertop, large mirror, and abstract wall art.
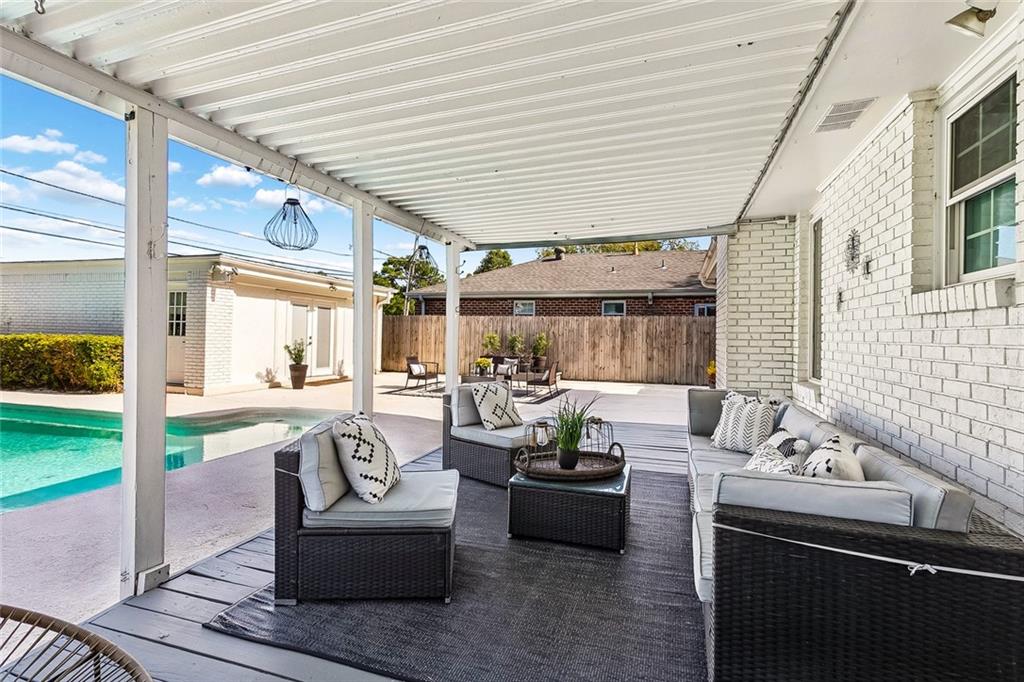
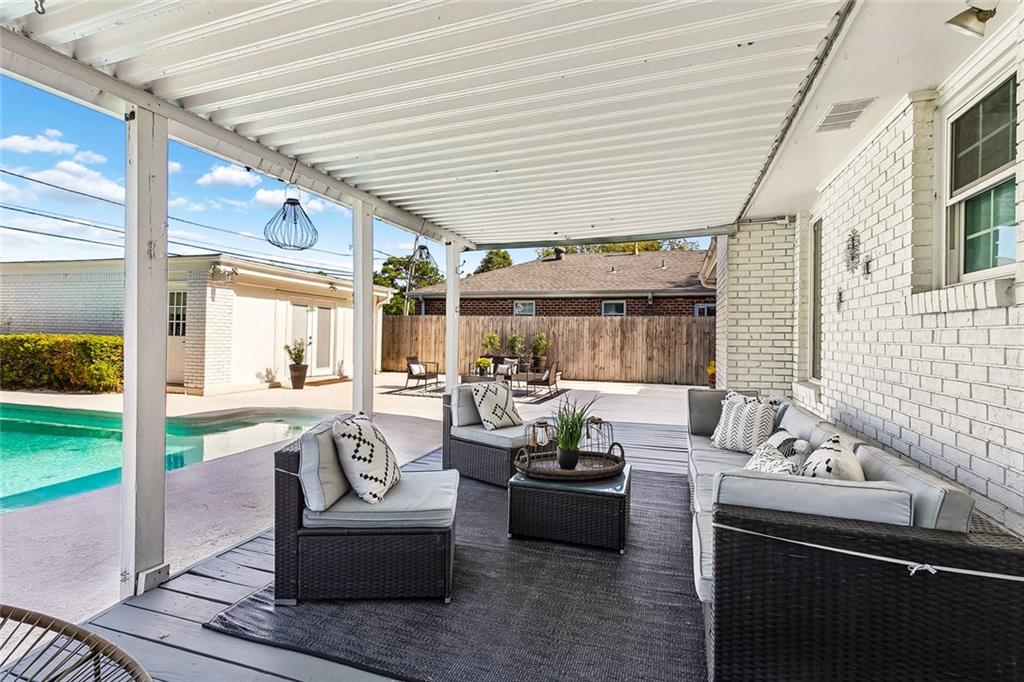
Covered patio with wicker seating beside a swimming pool.
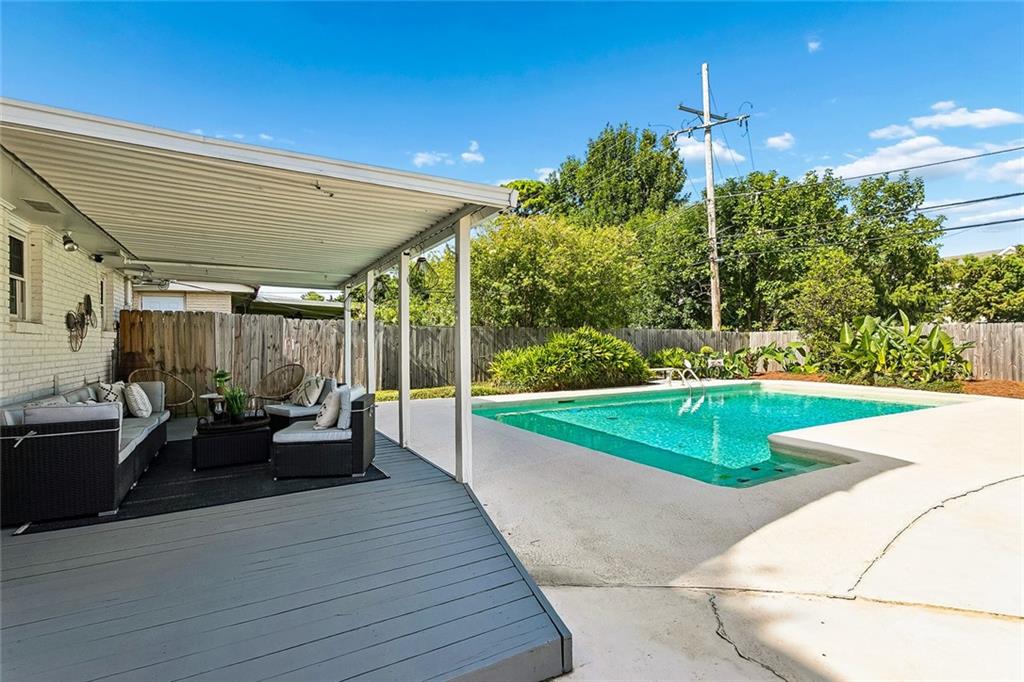
Backyard swimming pool beside a covered deck with outdoor lounge seating.
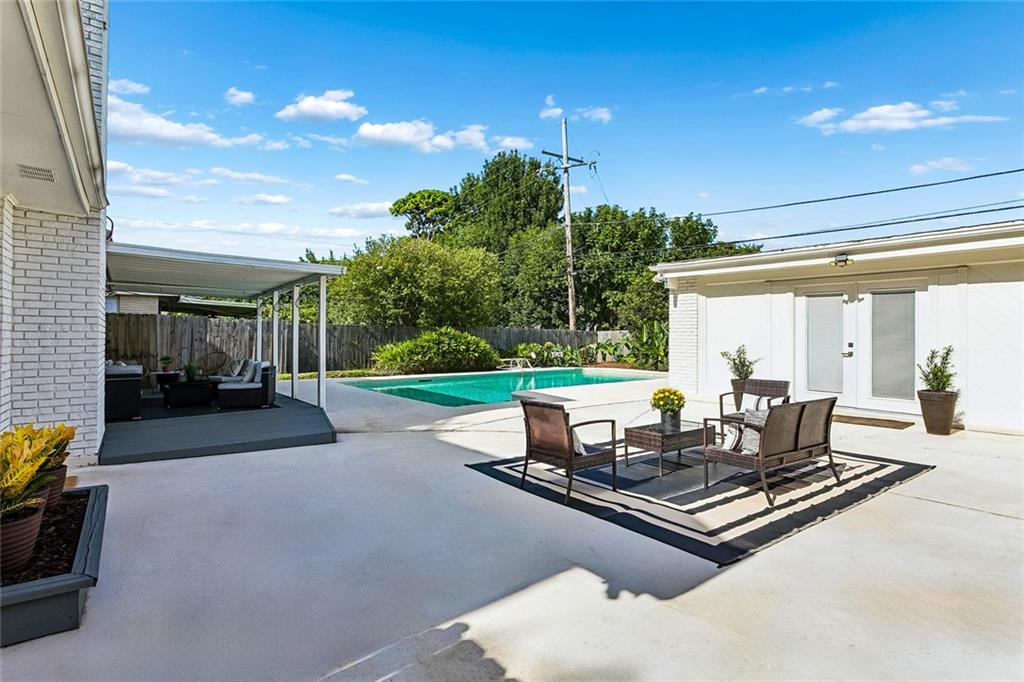
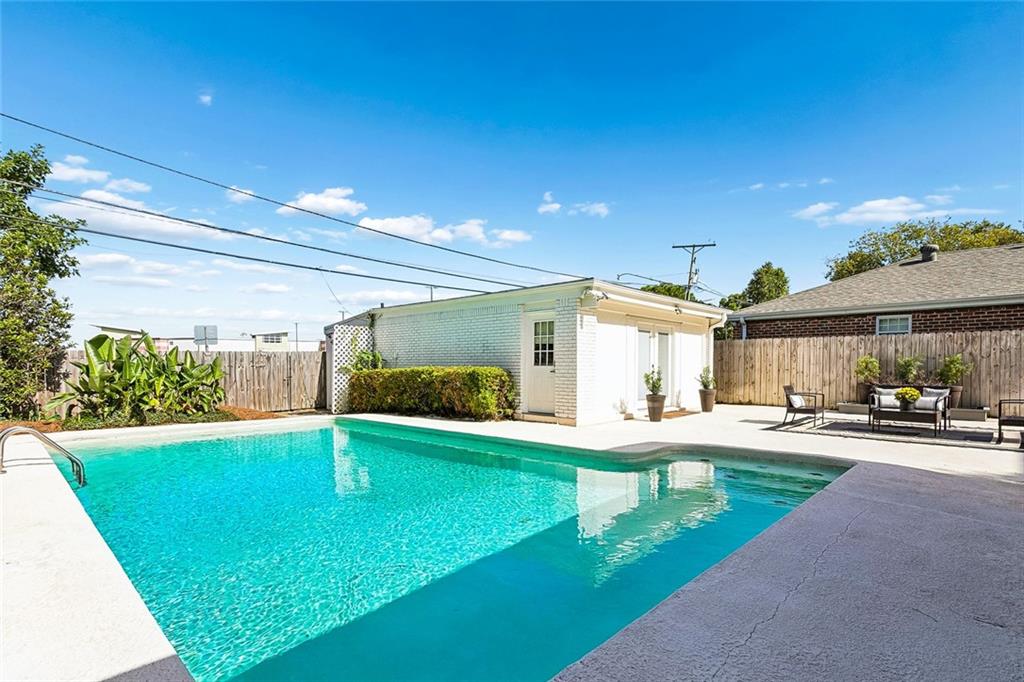
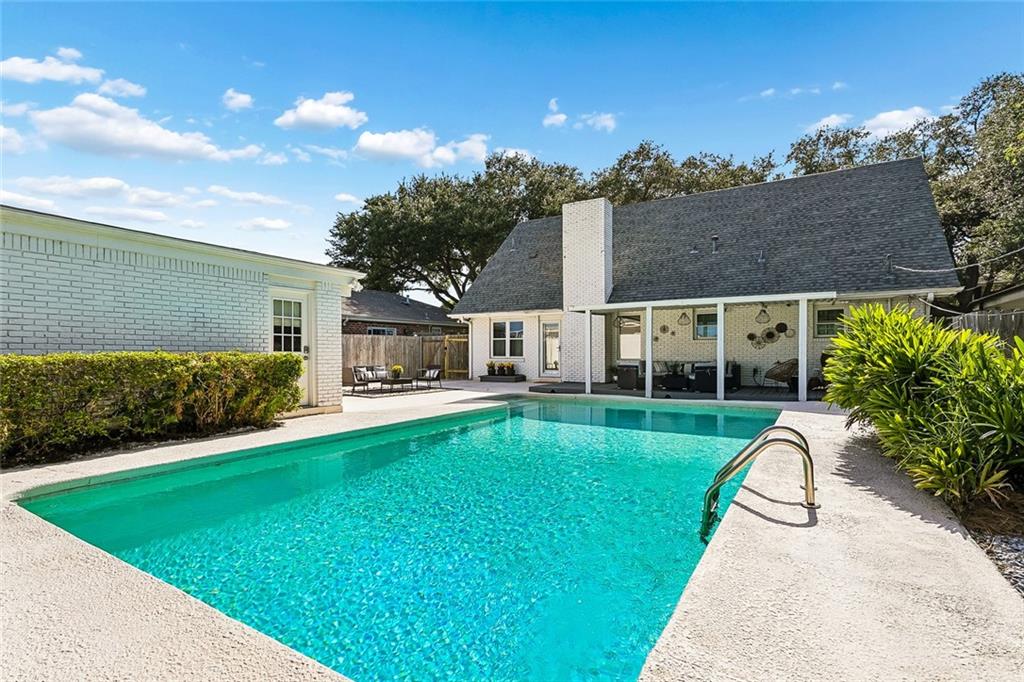
Backyard swimming pool beside a white pool house and fenced patio with outdoor seating.
Backyard pool beside a brick house, with a covered patio and fenced garden.
Backyard swimming pool beside a white brick house with a covered patio.
Covered patio with wicker seating and a coffee table beside the swimming pool.
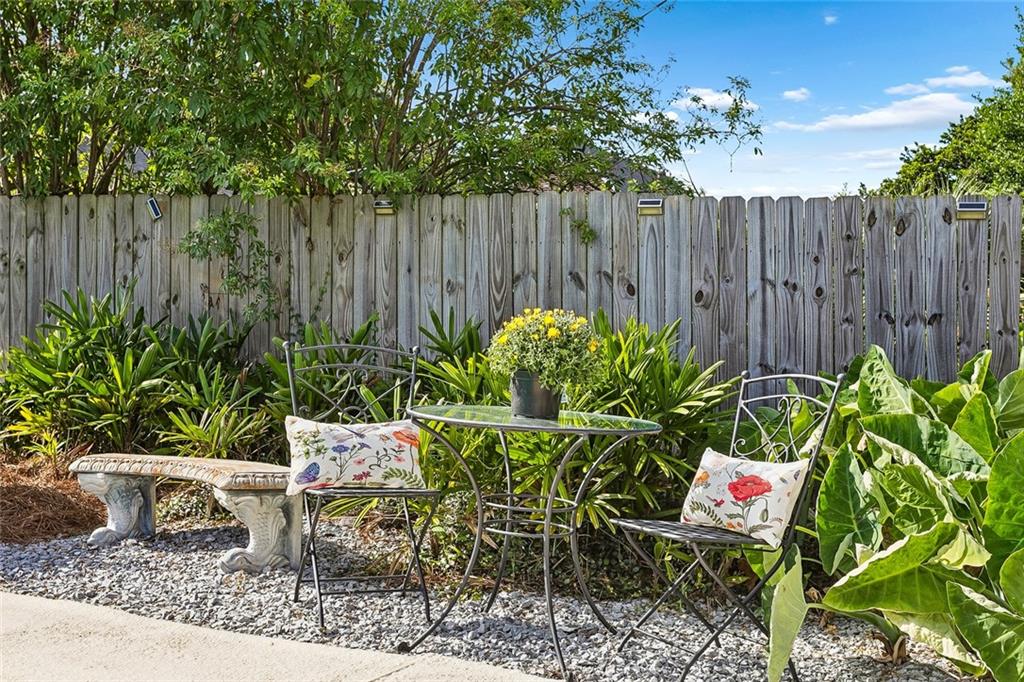
Backyard patio with a round table, floral-cushioned chairs, stone bench, and wooden privacy fence.
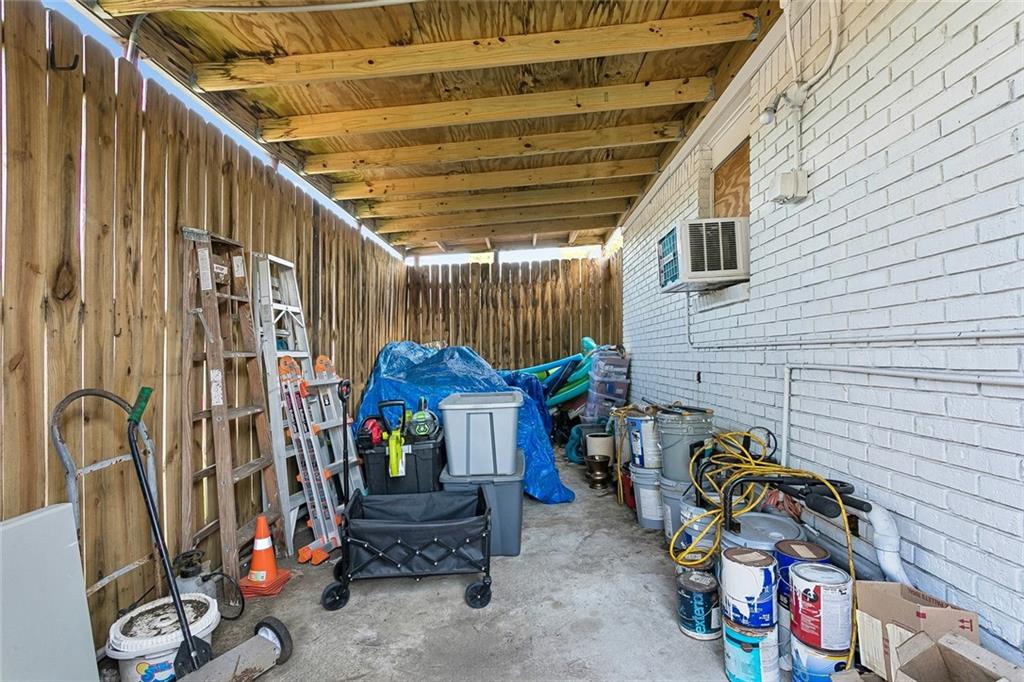
Covered outdoor storage area beside a white brick wall, crowded with ladders, tools, paint cans, and bins.
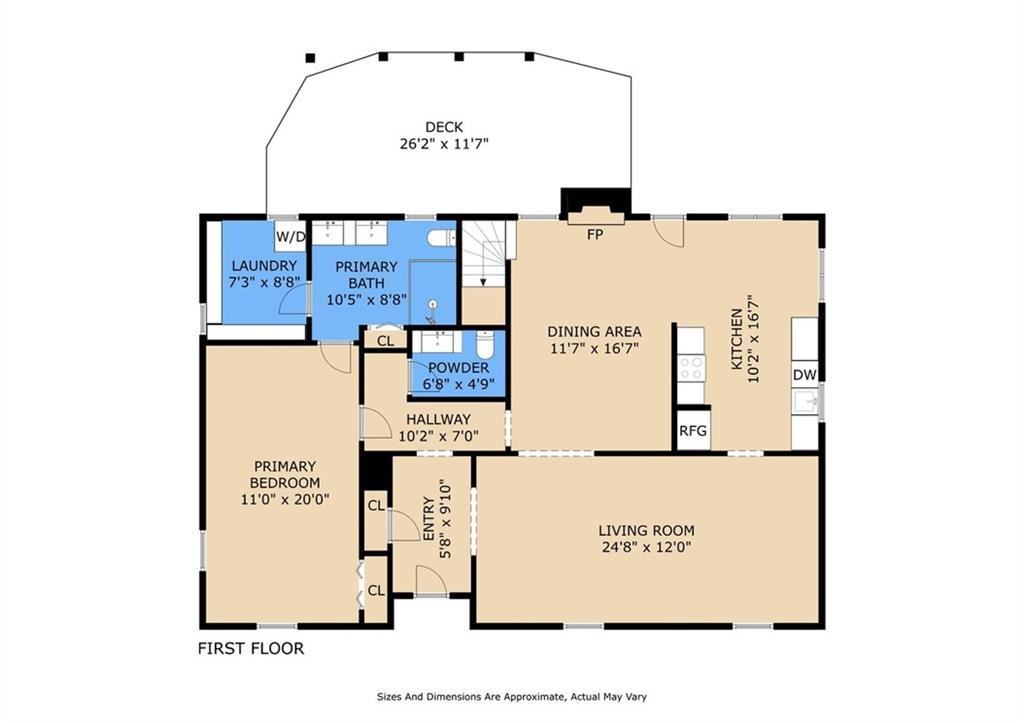
First-floor plan with primary suite, laundry, kitchen, dining area, living room, and large deck.
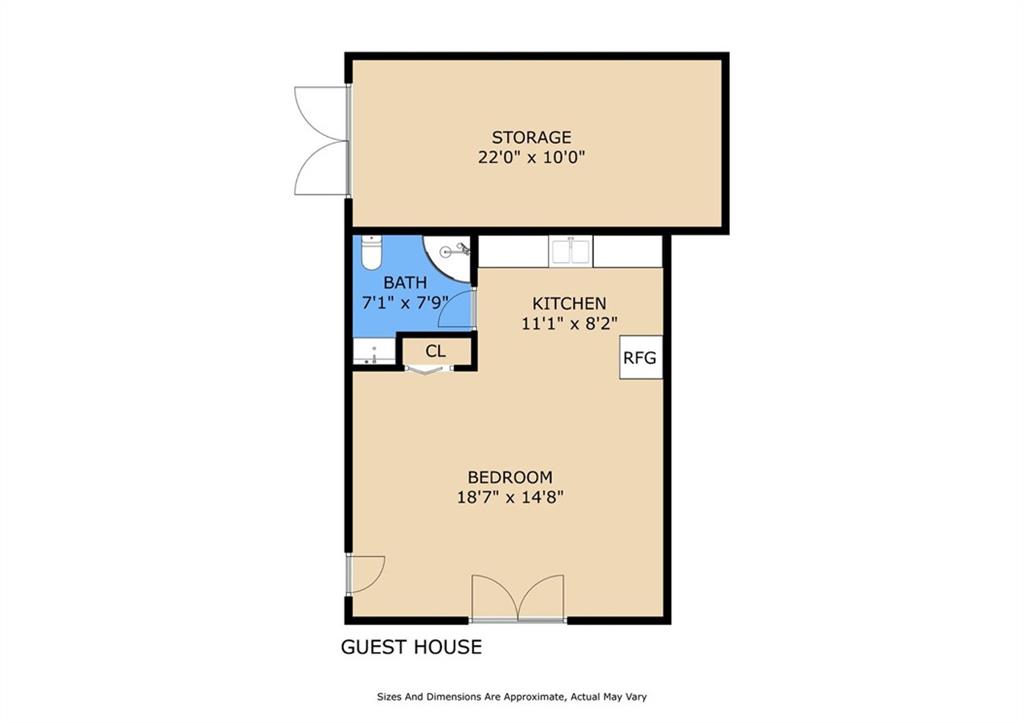
Guest house floor plan showing a large bedroom, kitchen, bathroom, and separate storage area.
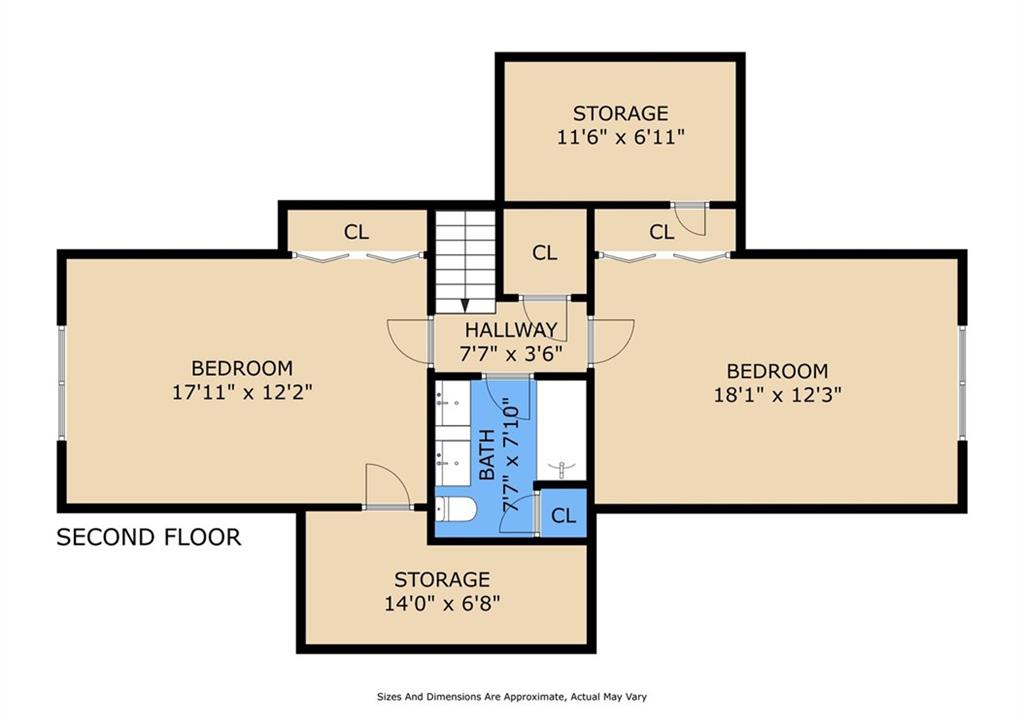
Second-floor plan with two bedrooms, a central bathroom and hallway, closets, and two storage rooms.
SEE ALL PHOTOS
White brick home with a steep dark roof, mature oak tree, curved walkway, and driveway.
White brick home with a steep gray roof, black front door, and large oak tree in the front yard.
White brick home with a steep gray roof, landscaped lawn, and large shade tree.
Staged living room with gray sofas, a glass coffee table, built-in cabinets, and a wall-mounted television.
Living room with neutral seating, light wood floors, a television, and tall curtained windows.
Entryway with a white glass-inset front door and ornate dark wood hall tree.
Living room with a gray sectional, tan armchair, glass coffee tables, and a large television.
Dining room with a dark table, white upholstered chairs, brass chandelier, and ornate mirror above a console.
Dining room with a brass chandelier, white chairs, and a fireplace with a wood mantel.
Dining room with a dark table and brass chandelier, opening into a white kitchen and sitting room.
Dining room with a dark wood table, upholstered chairs, and brass chandelier beside an open white kitchen.
Bright white kitchen with stainless steel appliances and a breakfast nook with two armchairs.
Bright white kitchen with stainless steel appliances, marble-look counters, and a wood floor.
Open kitchen and living area with white cabinets, marble counters, and a seating nook by curtained windows.
Furnished bedroom with a white bed, wooden armoire, ornate dresser, and patterned rug.
Staged bedroom with a white bed, wooden armoire, ornate dresser, and patterned rug.
Furnished bedroom with a wooden armoire, glass-top desk, and wall-mounted television.
Bathroom with a double-sink vanity and spacious glass-enclosed shower with white tile.
Bathroom with a double vanity, glass shower, and stacked washer and dryer.
Walk-in closet with extensive clothing storage and a stacked washer and dryer.
Staged bedroom with a white bed, gray curtains, wood-look floors, and a large woven rug.
Staged bedroom with a large white bed, black accents, wood flooring, and adjoining room visible.
Bedroom with a white bed, dark wood floors, ceiling fan, and desk by a curtained window.
Furnished bedroom with a white bed, dark ceiling fan, wood flooring, and rustic dresser.
White-brick home with a covered patio, outdoor seating, and a swimming pool in the fenced backyard.
Backyard pool patio with a white cabana and outdoor seating on a striped rug.
Open-plan bedroom and living area with a white bed, acrylic chairs, and compact kitchen.
Furnished studio bedroom with a compact kitchenette, ceiling fan, and glass coffee table.
Kitchen with white cabinets, floating shelves, bamboo window blind, and patterned rug.
Bathroom with a white double vanity, black faucets, large mirror, and tiled shower.
Bathroom with a long double-sink vanity, black faucets, and a white-tiled tub and shower.
Backyard pool and patio with a covered lounge area and outdoor dining set.
Bathroom with a white vanity, gold fixtures, toilet, and monogrammed towels.
Bathroom vanity with a brass faucet, wall mirror, and textured gray artwork.
Bathroom with a white toilet, wall-mounted cabinets, neutral artwork, and a metal towel shelf.
Bathroom with a curved frosted-glass shower, white toilet, wooden shelves, and folded towels.
Bathroom vanity with a brass faucet, white countertop, large mirror, and abstract wall art.
Covered patio with wicker seating beside a swimming pool.
Backyard swimming pool beside a covered deck with outdoor lounge seating.
Backyard swimming pool beside a white pool house and fenced patio with outdoor seating.
Backyard pool beside a brick house, with a covered patio and fenced garden.
Backyard swimming pool beside a white brick house with a covered patio.
Covered patio with wicker seating and a coffee table beside the swimming pool.
Backyard patio with a round table, floral-cushioned chairs, stone bench, and wooden privacy fence.
Covered outdoor storage area beside a white brick wall, crowded with ladders, tools, paint cans, and bins.
First-floor plan with primary suite, laundry, kitchen, dining area, living room, and large deck.
Guest house floor plan showing a large bedroom, kitchen, bathroom, and separate storage area.
Second-floor plan with two bedrooms, a central bathroom and hallway, closets, and two storage rooms.
Courtesy of Tricia King with Compass Uptown-Maple St
Active Under Contract

4405 NEYREY Drive

4405 NEYREY Drive, Metairie, LA 70002

$519,000
OPEN SUNDAY AUGUST 23, 2026 FROM 12:00 PM - 2:00 PM A DESIGNER SHOW CASE HOME! A remarkable designer transformation awaits where an exquisite reimagining of the original residence has created a sophisticated, highly functional home designed for modern living and effortless entertaining. Thoughtfully redesigned from the ground up, This residence showcases a smart new floor plan, luxurious new kitchen and baths, all new flooring, fresh interior and exterior paint, and a new roof in 2022. Every space has been carefully considered, creating an elevated aesthetic with exceptional attention to detail. The beautifully reconfigured floor plan offers three exceptionally large bedrooms, including a sumptuous first floor primary suite. The private primary retreat features a gorgeous new bath suite, spacious walk in closet, and dedicated laundry area creating a true private sanctuary. Upstairs, two generously proportioned private bedrooms provide exceptional flexibility for family, guests, or work-from-home living. The home's newly designed kitchen is equally impressive, featuring sophisticated finishes and premium materials perfectly suited for both intimate gatherings and grand entertaining. Adding an extraordinary dimension to the property is the approximately 480 square foot detached guest house, complete with a kitchenette and full bath. Whether envisioned as a private guest retreat, poolside entertaining pavilion, home office, or additional living quarters, this versatile space offers endless possibilities. Outside, beautifully refreshed landscaping frames the property, while a majestic mature oak tree creates an enchanting focal point and timeless sense of place. The long driveway provides abundant off street parking for multiple vehicles an exceptional convenience rarely found in such a desirable location. Beyond the property, enjoy an enviable Metairie lifestyle with convenient access to Veterans Boulevard, W. Esplanade Avenue, Causeway Boulevard, and the surrounding shopping and dining destinations. A complete designer reimagination. A flexible and sophisticated floor plan. A spectacular guest retreat. An extraordinary setting. Elevated design meets effortless everyday living an exceptional Metairie residence ready to be experienced. Bonus fourth bedroom in guest house completes this exquisite home. All appliances remain and are included in the sale.

3
beds

4
baths

2,141 Sq.Ft. LIVING AREA

Tricia King

Tricia King

Features & Amenities

Interior

  • total bedrooms3
  • Total bathrooms4
  • full bathrooms3
  • half bathroom1
  • Laundry room Washer Hookup, Dryer Hookup
  • Fireplace Gas
  • APPLIANCES Dryer, Dishwasher, Disposal, Microwave, Oven, Range, Refrigerator, Washer
  • other interior Features Attic, Stone Counters, Stainless Steel Appliances

Area & Lot

  • Status Active Under Contract
  • Living Area2,141 Sq.Ft.
  • Total Area3,060 Sq.Ft.
  • MLS® ID2572356
  • TypeResidential
  • YEAR BUILT1966
  • Architecture StylesTraditional

Exterior

  • STORIES2
  • water SourcePublic
  • PoolIn Ground
  • roofAsphalt, Shingle
  • lot featuresCity Lot, Rectangular Lot
  • parkingOff Street, Three or more Spaces
  • HEAT TYPECentral
  • AIR CONDITIONINGCentral Air, 1 Unit
  • sewerPublic Sewer
  • SubstructureSlab

Financial

  • Sales Price$519,000
White brick home with a steep gray roof, black front door, and large oak tree in the front yard.

Schedule a Showing

I would love to show you our beautiful property. Please select your preferred date and time below. An agent will be in touch shortly to confirm your appointment.

Schedule a Showing

I would love to show you our beautiful property. Please select your preferred date and time below. An agent will be in touch shortly to confirm your appointment.

Thank you for your interest in 4405 NEYREY Drive, Metairie, LA 70002. We are reviewing your request and will be in touch shortly!

Mortgage Calculator

Estimate your monthly mortgage payment, including the principal and interest, property taxes, and HOA. Adjust the values to generate a more accurate rate.

All estimates are provided for informational purposes only. Actual amounts may vary.
$0,000 Your Payment 20 15 65
$0,000 Your Payment

Work With Tricia

Work with a premier New Orleans Realtor recognized for innovation, technology, and elite negotiation skills. As the founder of Exquisite Properties, she stays ahead of market trends to deliver a sophisticated, seamless buying or selling experience. Your real estate goal is met with unmatched professionalism, dedicated communication, and a deep love for the Crescent City.

Follow Me on Instagram