Leave a Message

Thank you for your message. We will be in touch with you shortly.

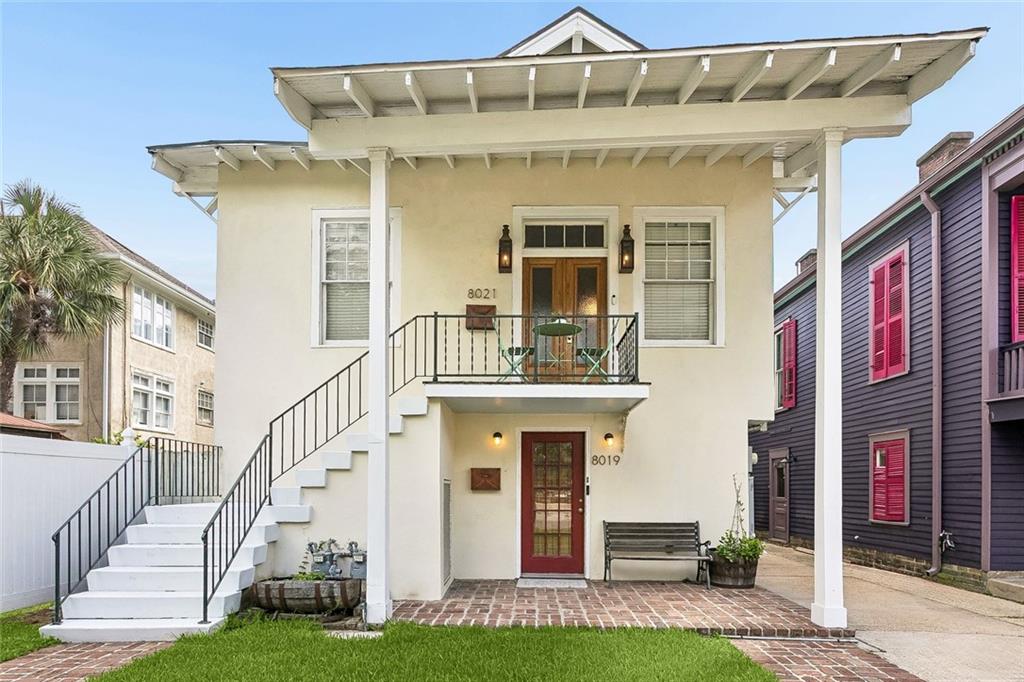
Cream two-story home with an elevated porch, exterior staircase, and red ground-floor door.
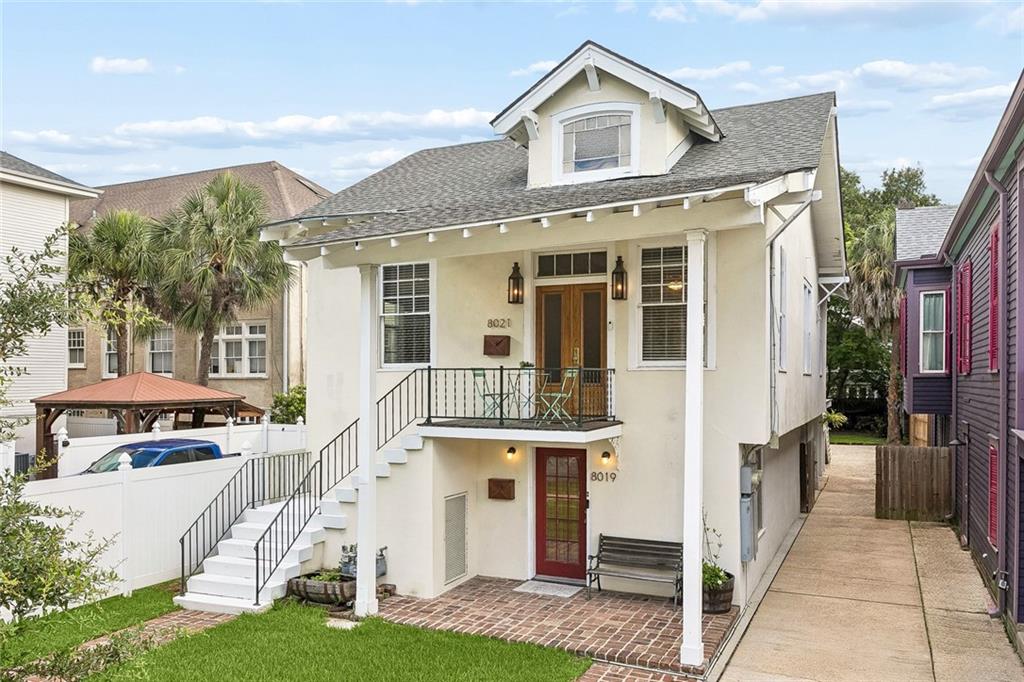
Cream two-story house with a raised porch, white stairs, and brick patio.
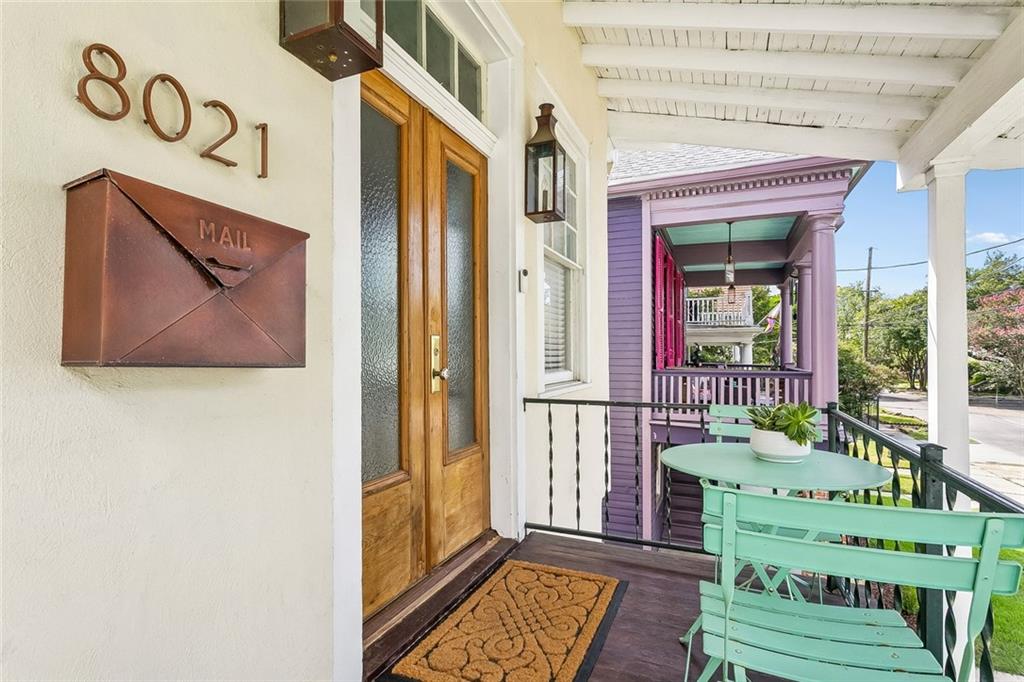
Front porch with wooden entry door, 8021 address, and mint-green patio furniture.
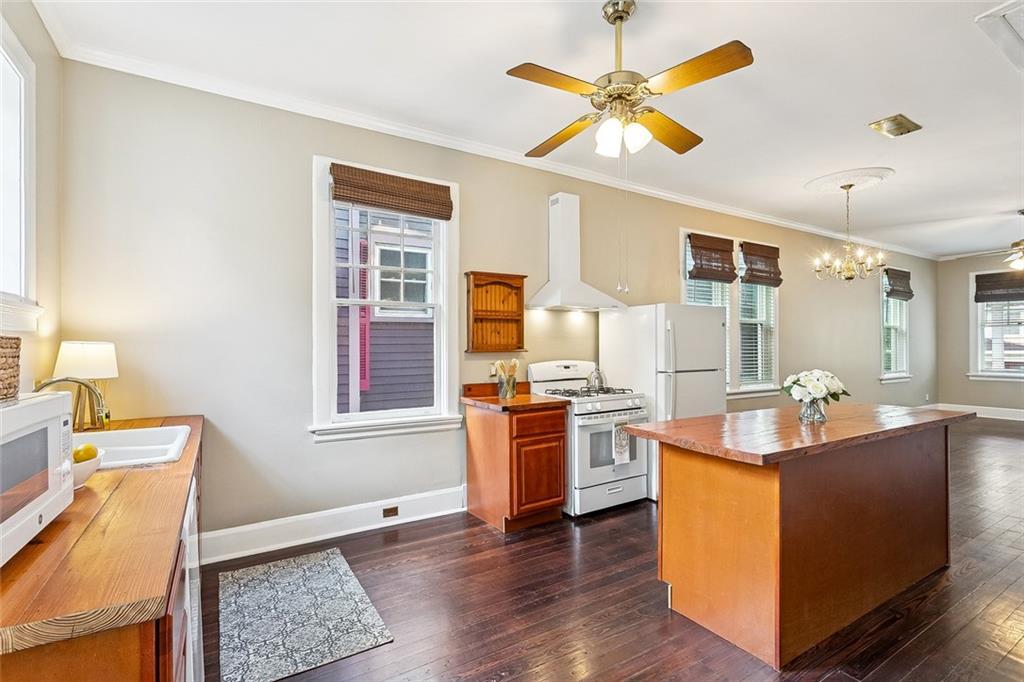
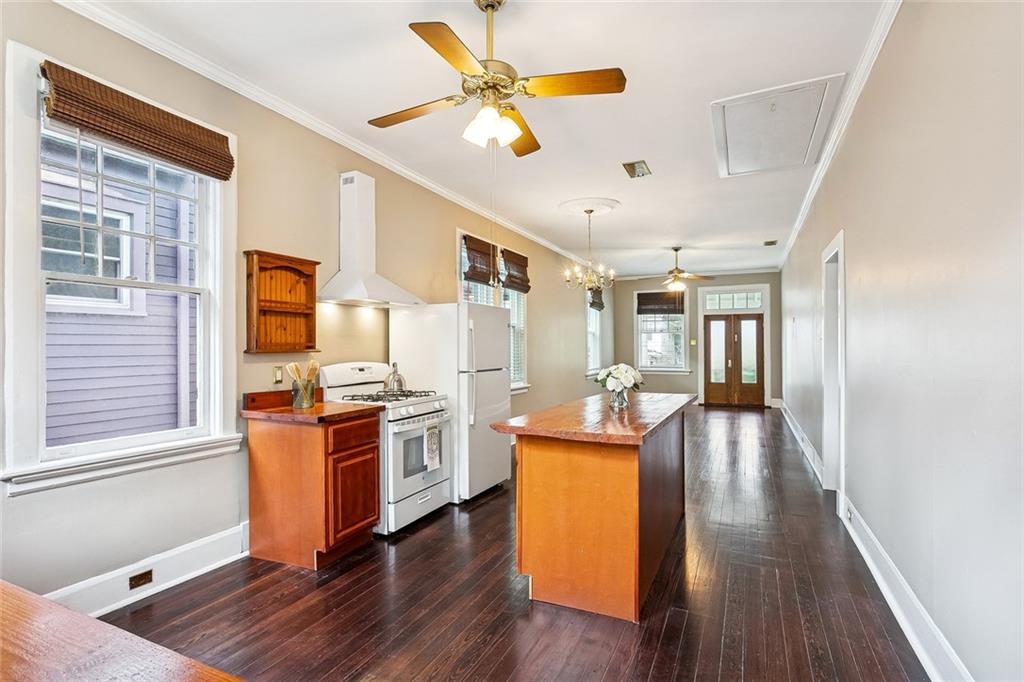
Kitchen with a large wood island, white appliances, and dark hardwood floors.
Long kitchen with a central wood island, white appliances, and dark hardwood floors.
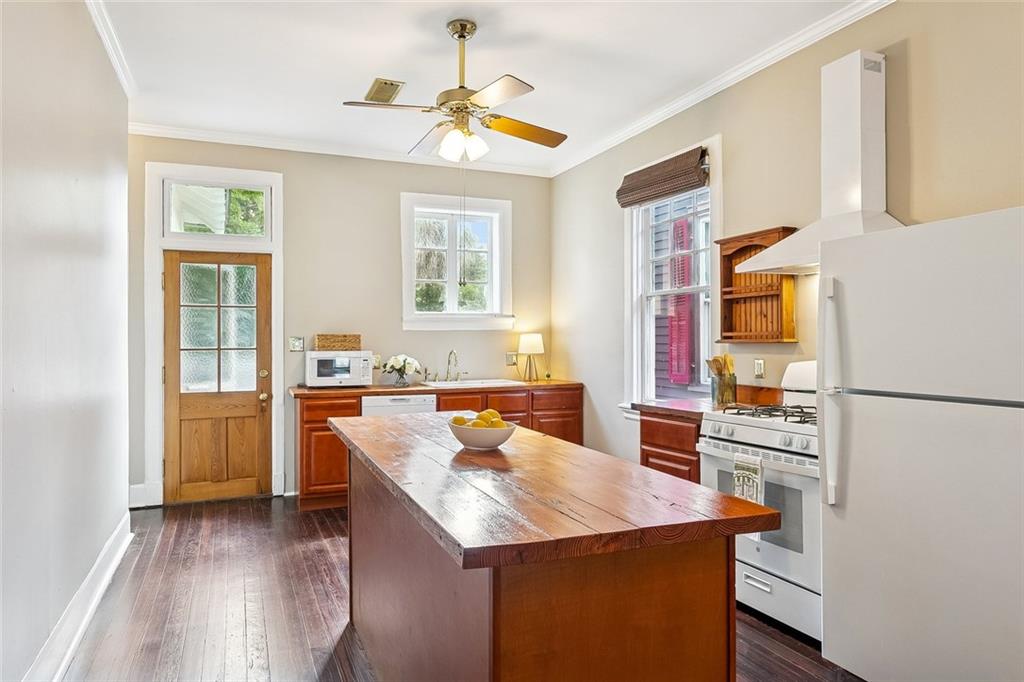
Kitchen with a large butcher-block island, warm wood cabinets, and dark hardwood floors.
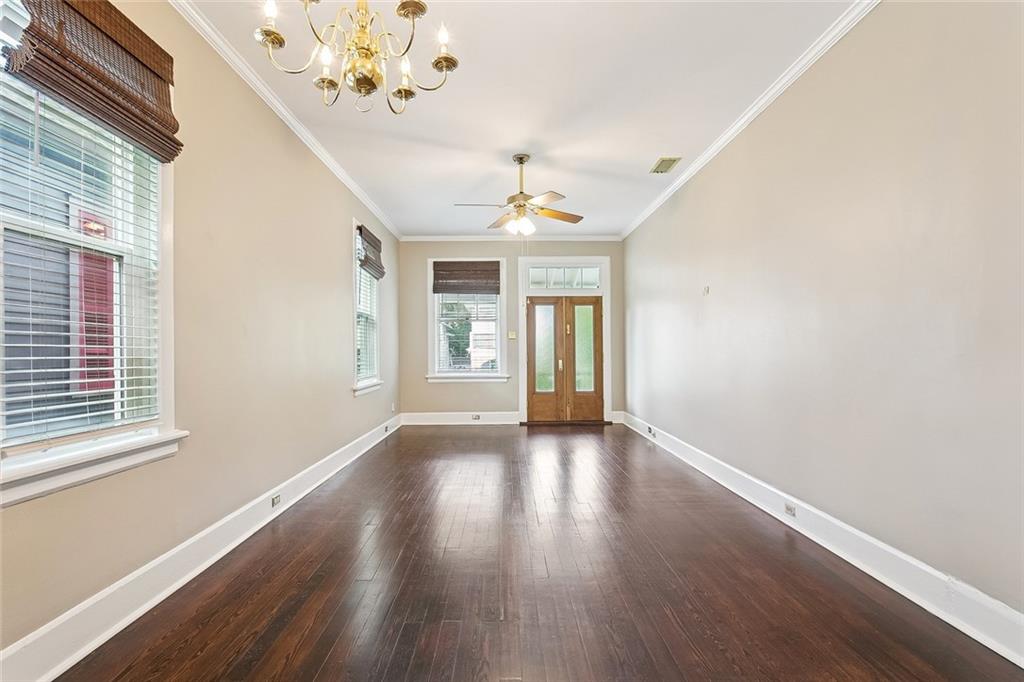
Vacant room with dark hardwood floors, tall windows, a brass chandelier, and wooden French doors.
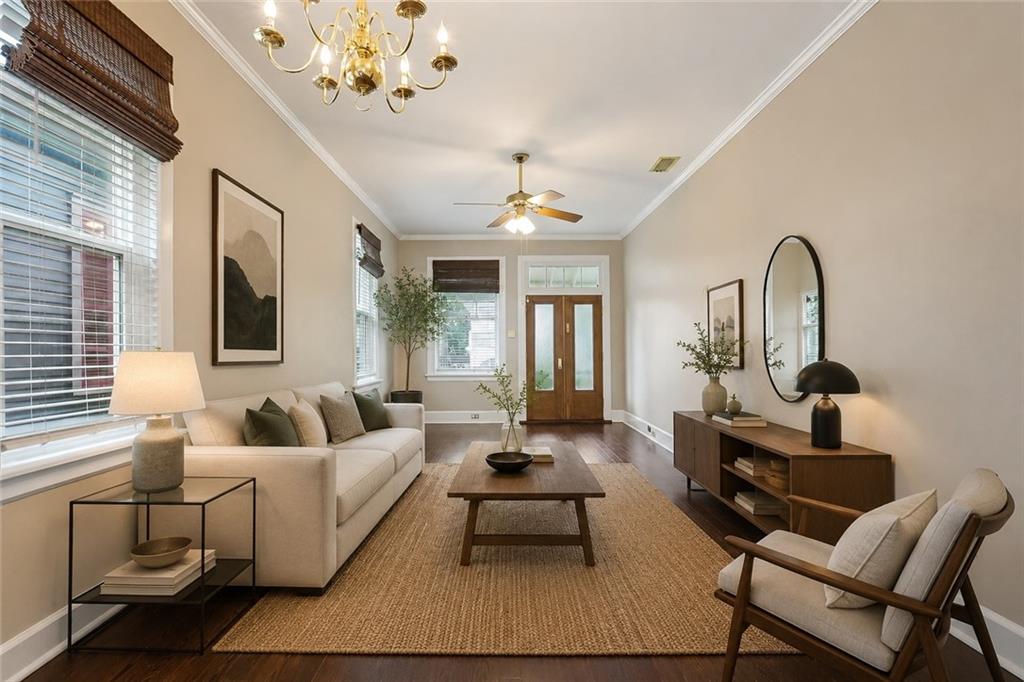
Furnished living room with a cream sofa, woven rug, oval mirror, and wooden double door.
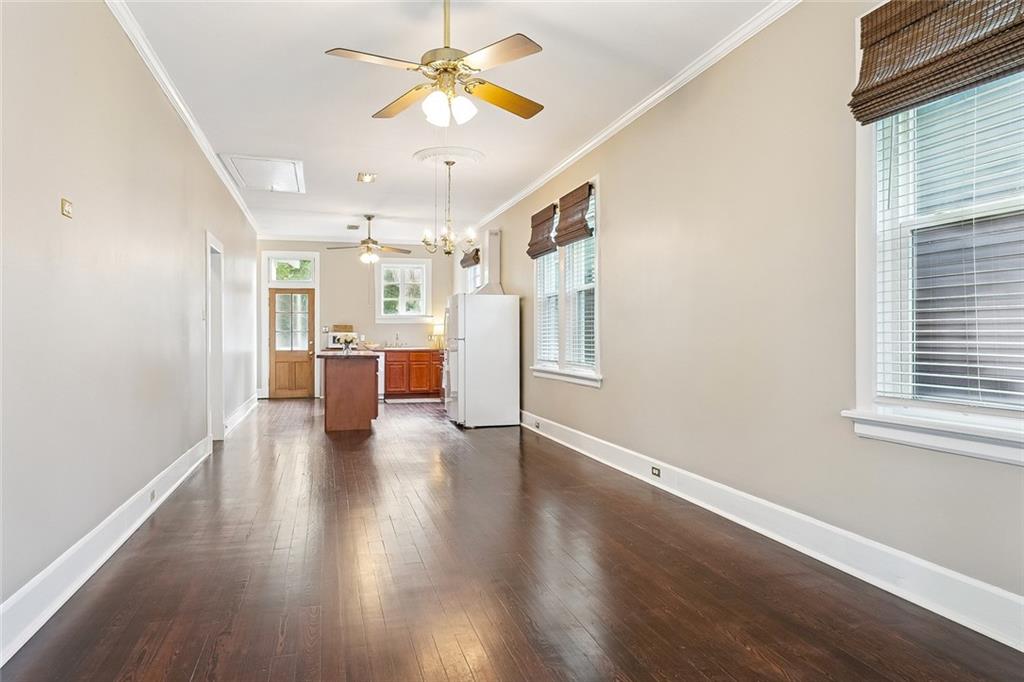
Unfurnished living and dining area with dark hardwood floors and an open kitchen at the far end.
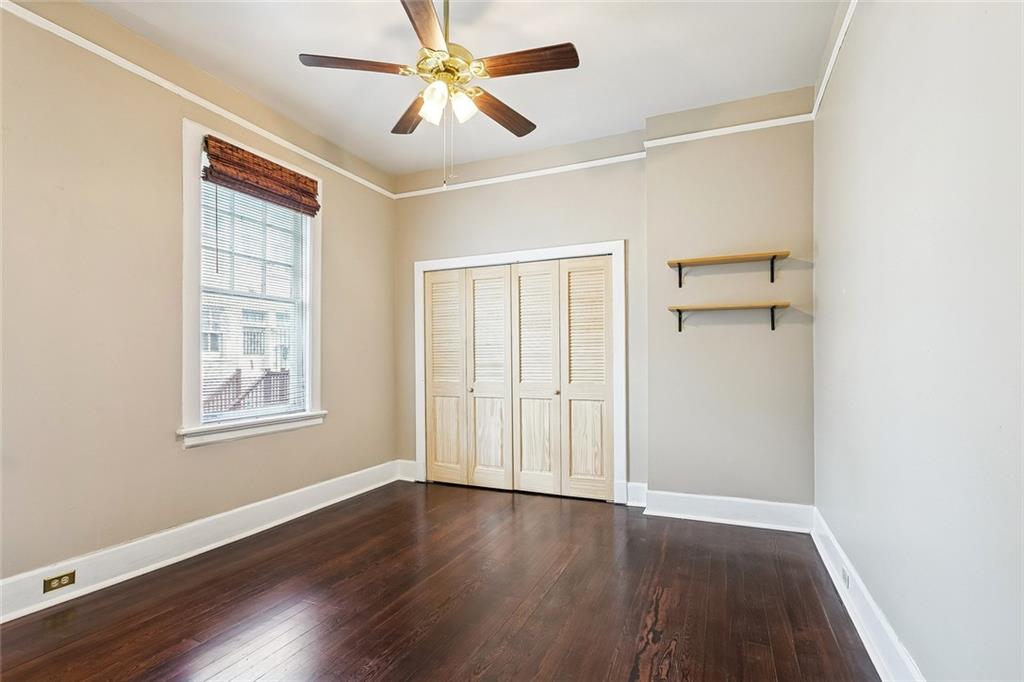
Empty bedroom with dark hardwood floors, louvered closet doors, and a ceiling fan.
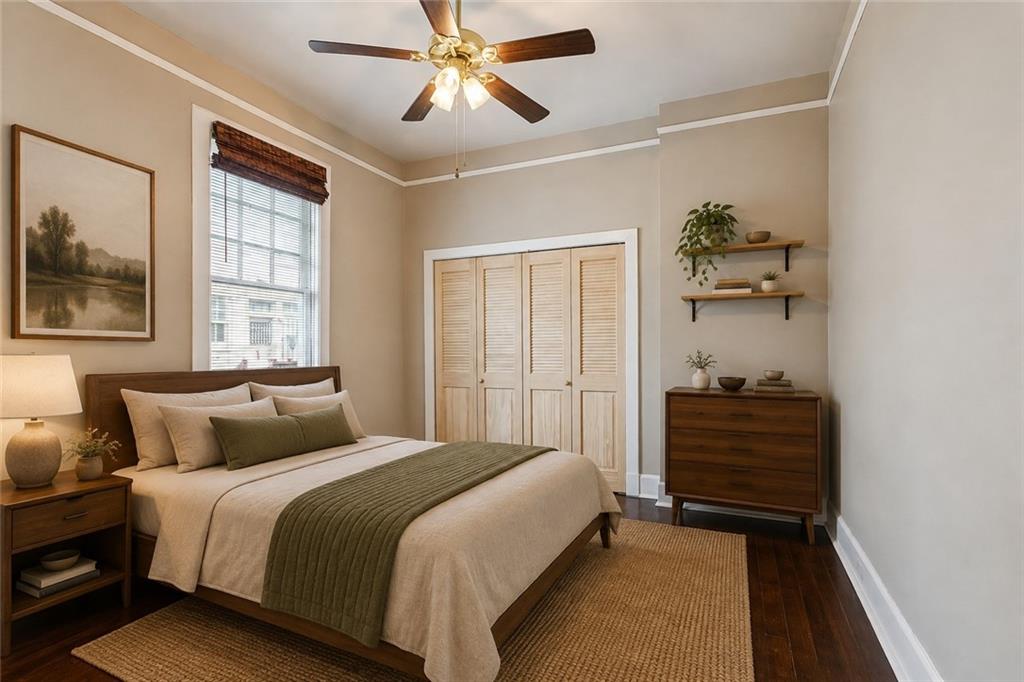
Bedroom with cream bedding, an olive-green throw, and louvered closet doors.
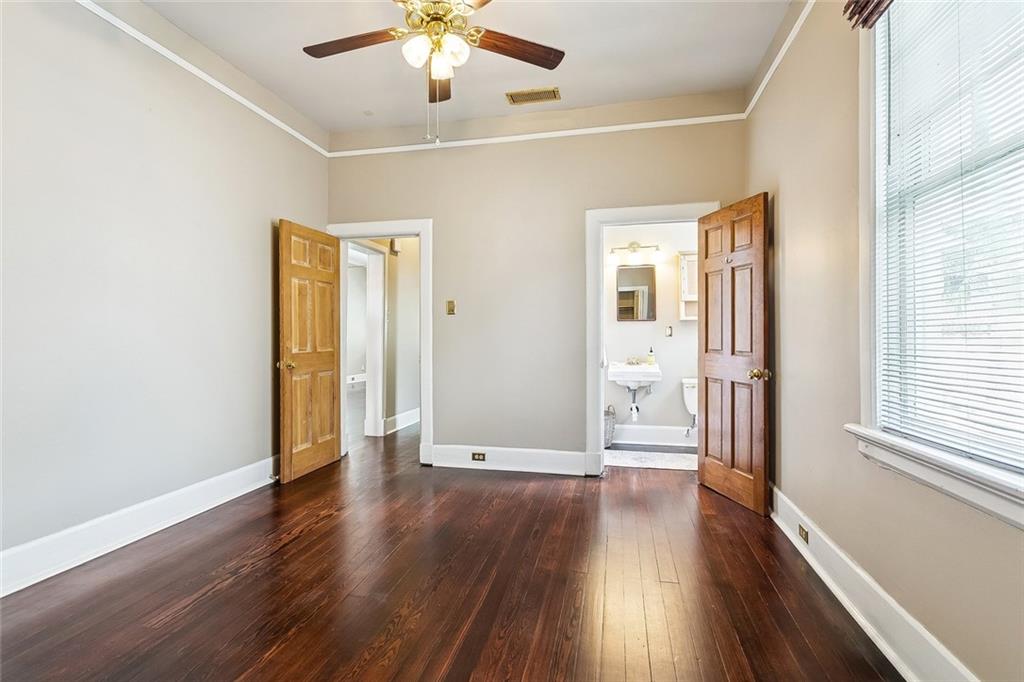
Empty bedroom with dark hardwood floors, tray ceiling, and open doors to a hall and bathroom.
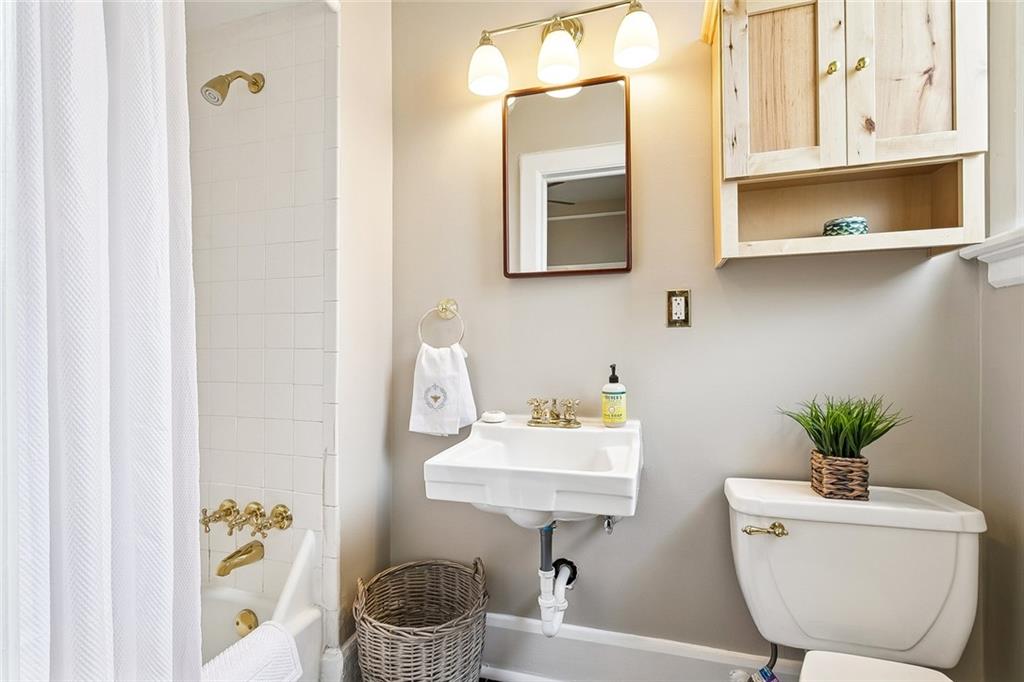
Bathroom with a tiled tub, wall-mounted sink, wood-front cabinet, and potted plant on the toilet.
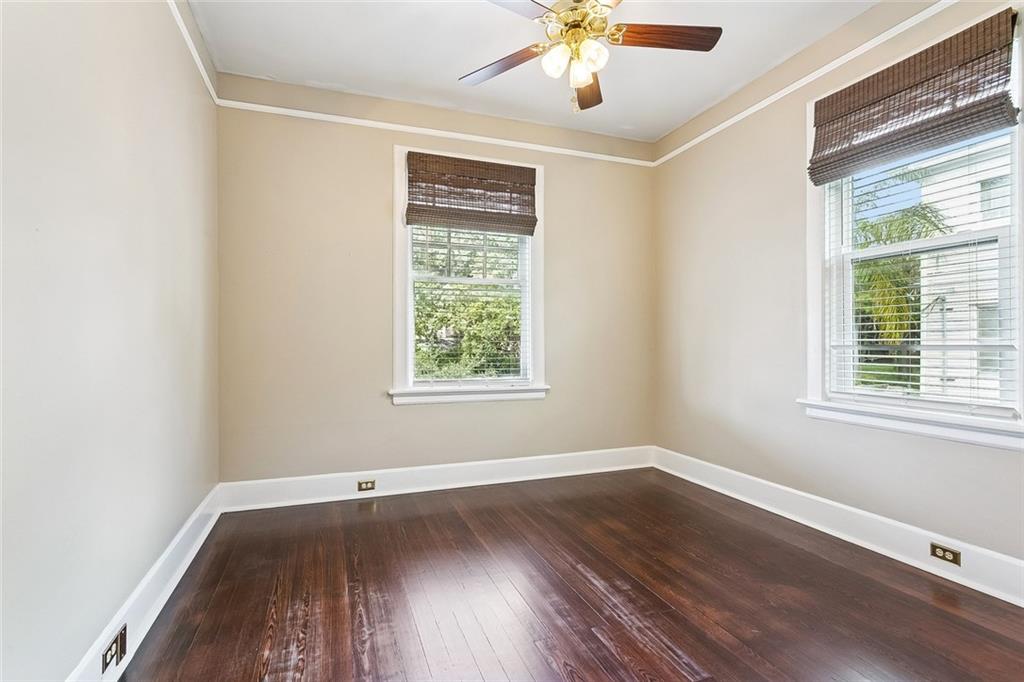
Empty room with dark wood floors, two shaded windows, and a ceiling fan with light.
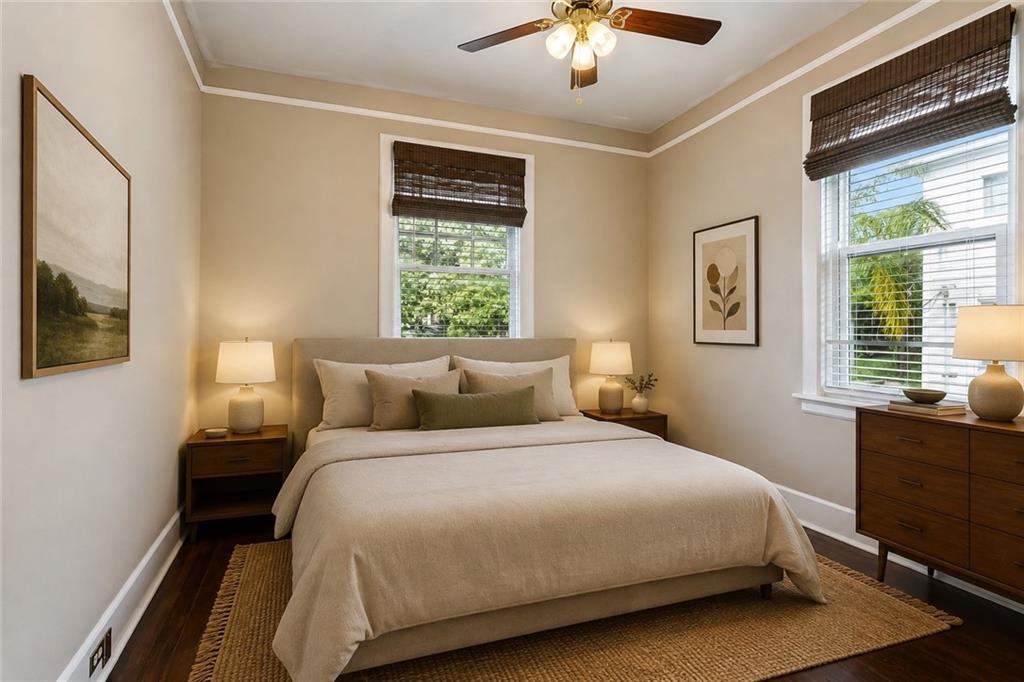
Staged bedroom with a neutral bed, dark wood nightstands, and windows with woven shades.
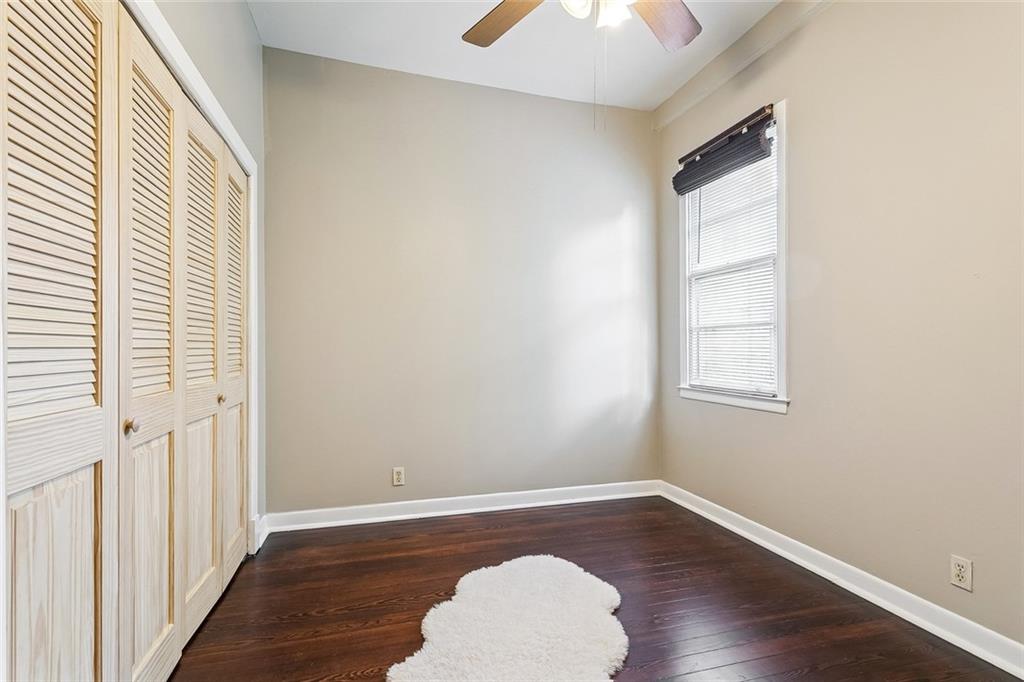
Empty room with dark hardwood floors, louvered closet doors, and a window with blinds.
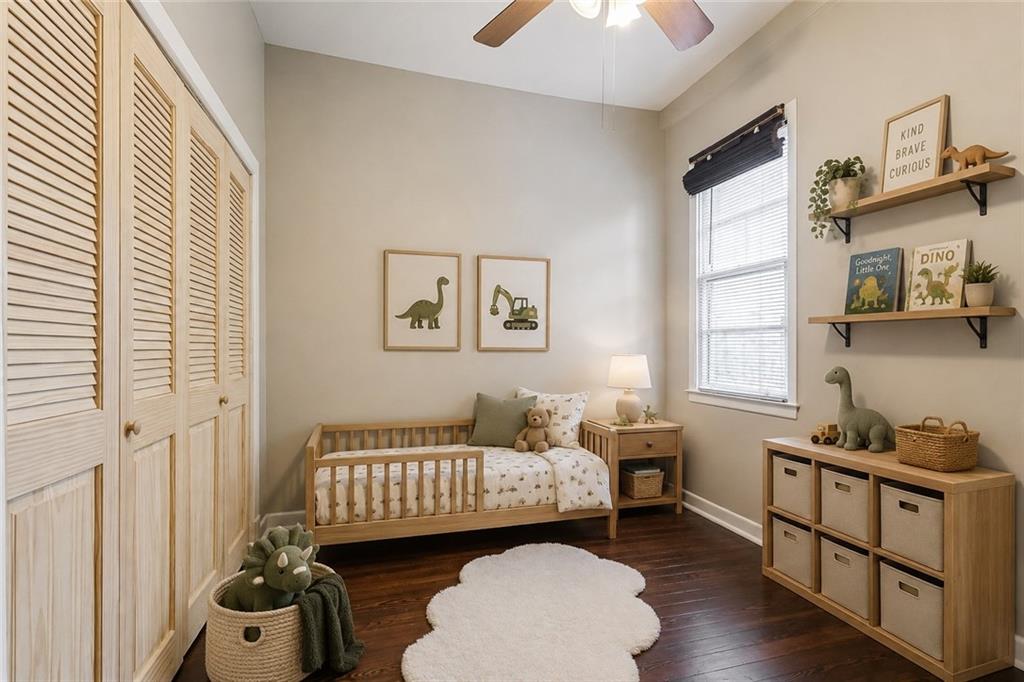
Nursery with a wooden toddler bed, dinosaur decor, floating bookshelves, and a cloud-shaped rug.
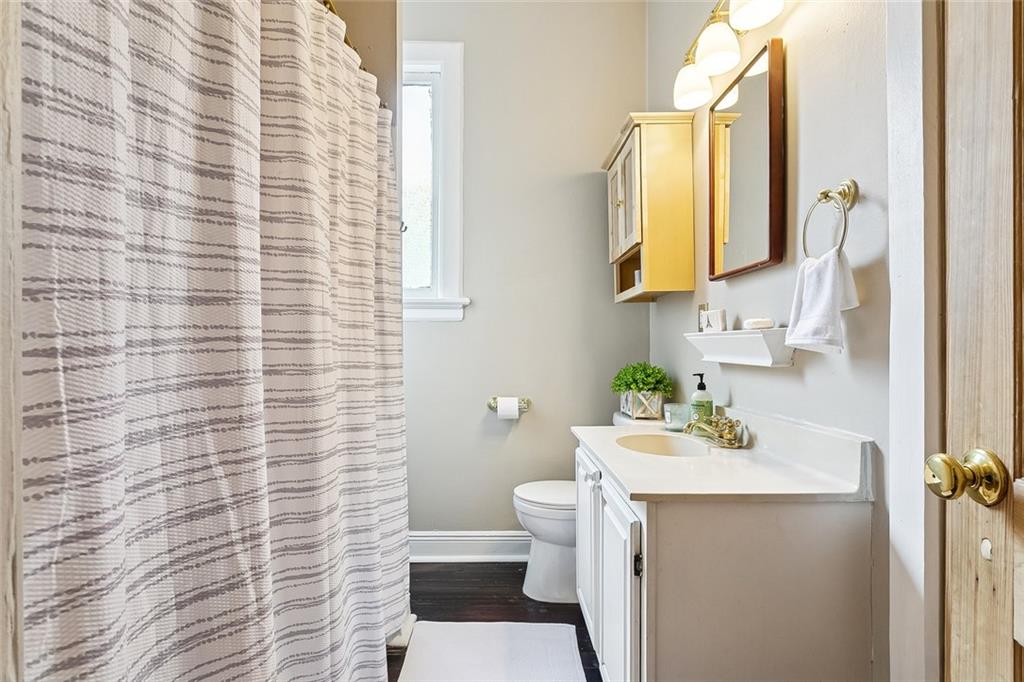
Bathroom with a white vanity, toilet, and gray-striped shower curtain.
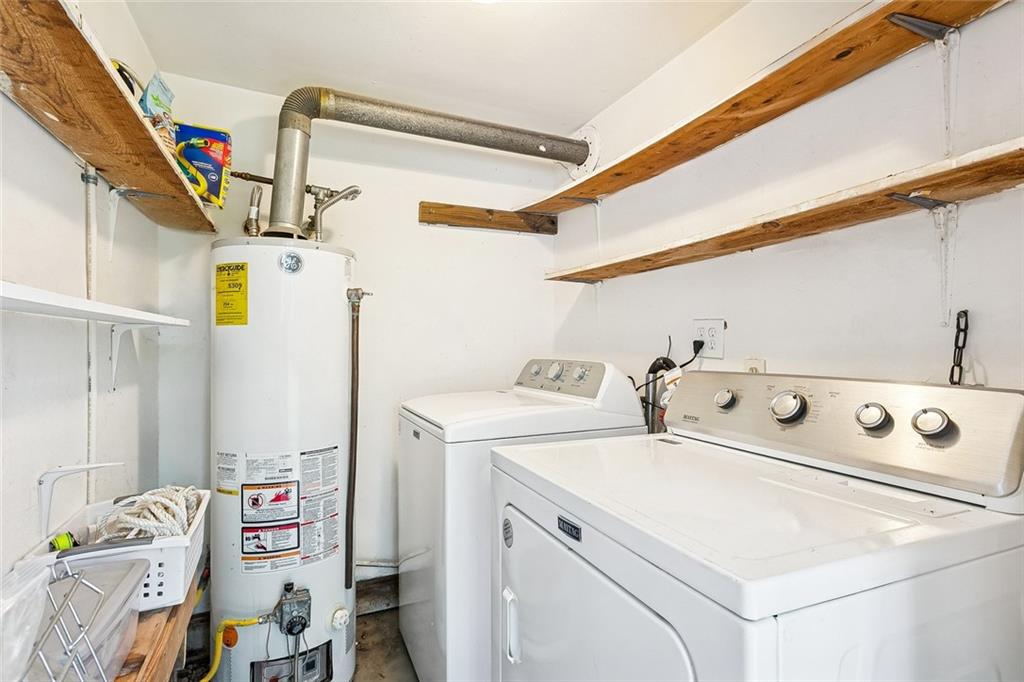
Laundry room with a washer, dryer, water heater, and exposed wooden shelves.
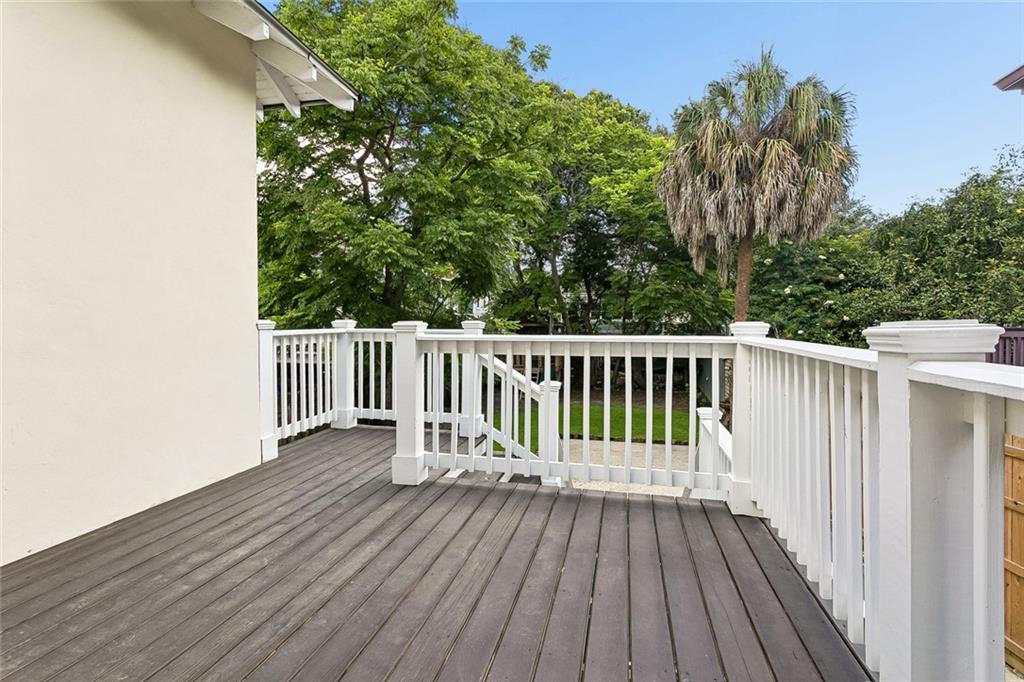
Elevated deck with gray plank flooring and white railings overlooking a leafy yard.
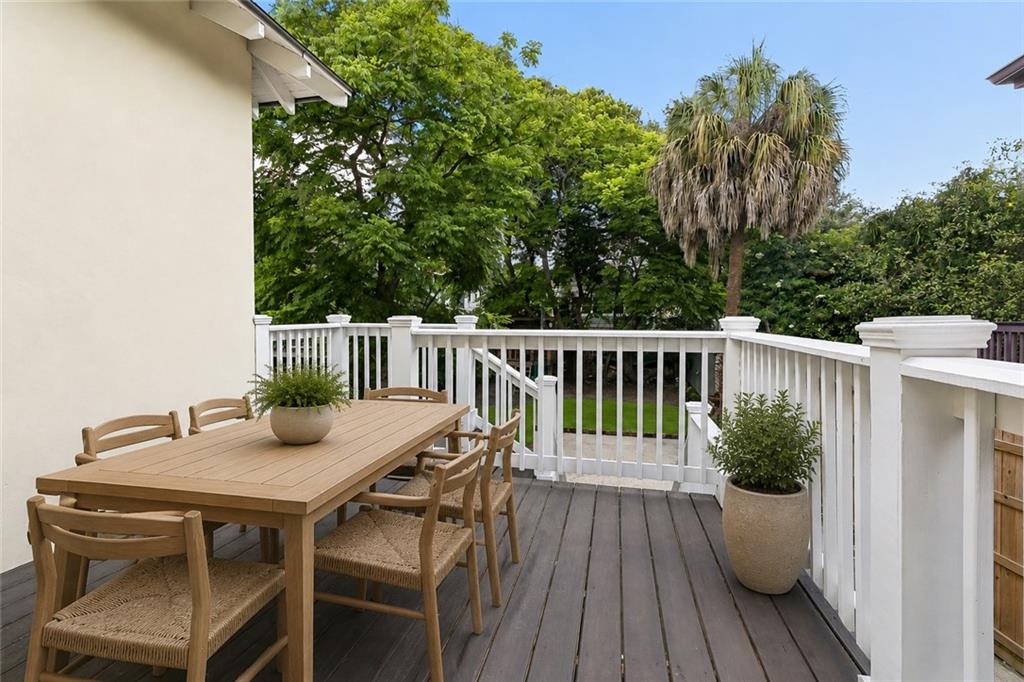
Wooden deck with an outdoor dining set, white railings, and leafy trees.
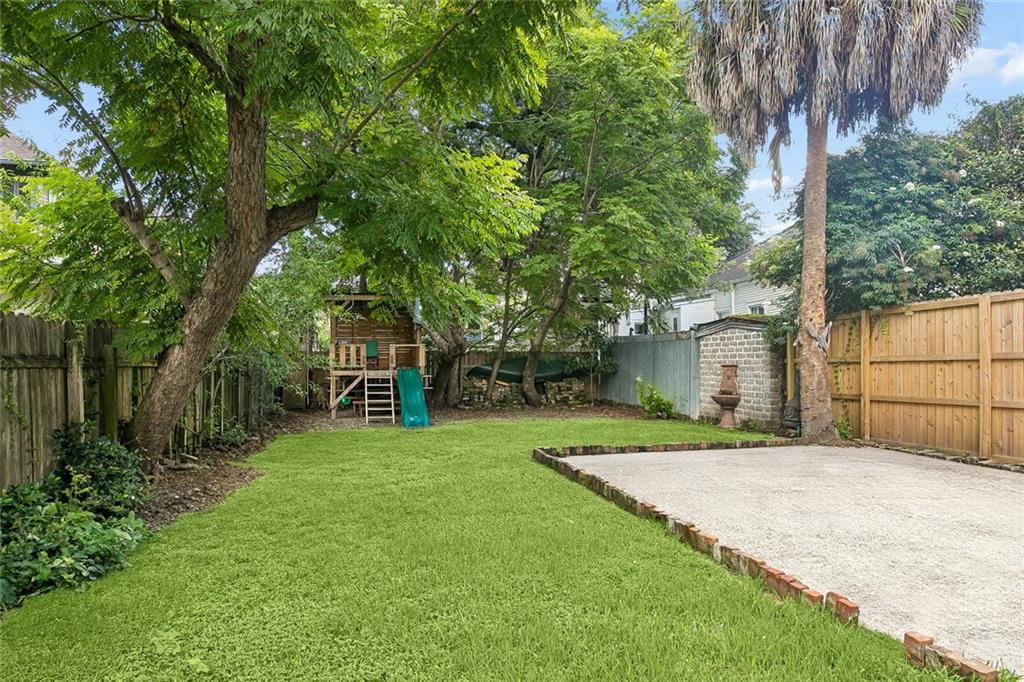
Backyard with a wide lawn, mature shade trees, a wooden playset, and paved parking area.
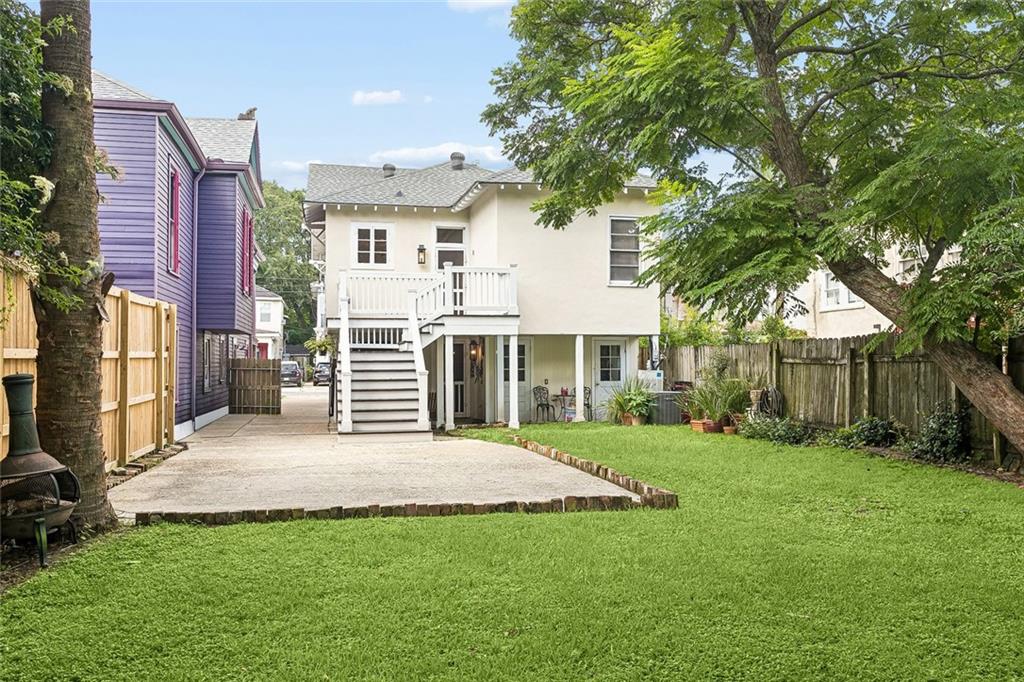
Raised white house with an elevated deck and stairs behind a lawn and paved driveway.
SEE ALL PHOTOS
Cream two-story home with an elevated porch, exterior staircase, and red ground-floor door.
Cream two-story house with a raised porch, white stairs, and brick patio.
Front porch with wooden entry door, 8021 address, and mint-green patio furniture.
Kitchen with a large wood island, white appliances, and dark hardwood floors.
Long kitchen with a central wood island, white appliances, and dark hardwood floors.
Kitchen with a large butcher-block island, warm wood cabinets, and dark hardwood floors.
Vacant room with dark hardwood floors, tall windows, a brass chandelier, and wooden French doors.
Furnished living room with a cream sofa, woven rug, oval mirror, and wooden double door.
Unfurnished living and dining area with dark hardwood floors and an open kitchen at the far end.
Empty bedroom with dark hardwood floors, louvered closet doors, and a ceiling fan.
Bedroom with cream bedding, an olive-green throw, and louvered closet doors.
Empty bedroom with dark hardwood floors, tray ceiling, and open doors to a hall and bathroom.
Bathroom with a tiled tub, wall-mounted sink, wood-front cabinet, and potted plant on the toilet.
Empty room with dark wood floors, two shaded windows, and a ceiling fan with light.
Staged bedroom with a neutral bed, dark wood nightstands, and windows with woven shades.
Empty room with dark hardwood floors, louvered closet doors, and a window with blinds.
Nursery with a wooden toddler bed, dinosaur decor, floating bookshelves, and a cloud-shaped rug.
Bathroom with a white vanity, toilet, and gray-striped shower curtain.
Laundry room with a washer, dryer, water heater, and exposed wooden shelves.
Elevated deck with gray plank flooring and white railings overlooking a leafy yard.
Wooden deck with an outdoor dining set, white railings, and leafy trees.
Backyard with a wide lawn, mature shade trees, a wooden playset, and paved parking area.
Raised white house with an elevated deck and stairs behind a lawn and paved driveway.
Courtesy of Tricia King with Compass Uptown-Maple St
Pending

8021 SPRUCE Street

8021 SPRUCE Street, New Orleans, LA 70118

$2,150/month
Welcome home to this beautifully maintained upstairs apartment in the highly desirable Carrollton/Uptown neighborhood, ideally situated along the St. Charles streetcar route. Enjoy an unbeatable location just minutes from Tulane University, award-winning schools, Downtown New Orleans, Metairie, shopping, restaurants, and neighborhood favorites.

Set on a spacious lot, this light-filled residence offers privacy, charm, and timeless character. Relax on the inviting front or rear porches, the perfect spots for morning coffee or unwinding while watching the sunset. Inside, you'll find three bedrooms and two full baths, providing an ideal layout for roommates, a growing family, or those needing dedicated work from home space. The third rear bedroom also makes an excellent home office.

Original hardwood floors, beautiful glass windows, and abundant natural light create a warm and welcoming atmosphere. The chef's kitchen is designed for both everyday living and entertaining, featuring a large center island, ample cabinetry, and new custom window blinds throughout the home.

Step outside to enjoy the spacious rear porch and backyard, perfect for entertaining or relaxing outdoors. A washer and dryer are provided for the tenant's exclusive use, and driveway parking is included for added convenience.

Experience the best of Uptown living in one of New Orleans' most sought-after neighborhoods! First months rent and deposit due with accepted application and credit score. Not on lockbox. Please complete application at www.rentapplication.net/latterblum-uptown.

PETS ARE TO BE APPROVED BY LANDLORD.

3
beds

2
baths

1,258 Sq.Ft. LIVING AREA

Tricia King

Tricia King

Features & Amenities

Interior

  • total bedrooms3
  • Total bathrooms2
  • full bathrooms2
  • APPLIANCES Dryer, Dishwasher, Microwave, Oven, Range, Refrigerator, Washer
  • other interior Features Attic, Pull Down Attic Stairs

Area & Lot

  • Status Pending
  • Living Area1,258 Sq.Ft.
  • Total Area1,258 Sq.Ft.
  • MLS® ID2566179
  • TypeMulti-Family
  • YEAR BUILT1925
  • NeighborhoodUptown
  • Architecture StylesTraditional

Exterior

  • STORIES2
  • water SourcePublic
  • PoolNone
  • lot featuresCity Lot, Rectangular Lot
  • parkingOne Space
  • HEAT TYPECentral
  • AIR CONDITIONINGCentral Air, 1 Unit
  • sewerPublic Sewer
  • SubstructureOther, Slab
  • other exterior FeaturesBalcony, Fence, Porch

Financial

  • Lease Price$2,150/mo
  • Zoning reside
Cream two-story house with a raised porch, white stairs, and brick patio.

Schedule a Showing

I would love to show you our beautiful property. Please select your preferred date and time below. An agent will be in touch shortly to confirm your appointment.

Schedule a Showing

I would love to show you our beautiful property. Please select your preferred date and time below. An agent will be in touch shortly to confirm your appointment.

Thank you for your interest in 8021 SPRUCE Street, New Orleans, LA 70118. We are reviewing your request and will be in touch shortly!

Mortgage Calculator

Estimate your monthly mortgage payment, including the principal and interest, property taxes, and HOA. Adjust the values to generate a more accurate rate.

All estimates are provided for informational purposes only. Actual amounts may vary.
$0,000 Your Payment 20 15 65
$0,000 Your Payment

Uptown

29.9261°N, 90.1078°W

Explore

Work With Tricia

Work with a premier New Orleans Realtor recognized for innovation, technology, and elite negotiation skills. As the founder of Exquisite Properties, she stays ahead of market trends to deliver a sophisticated, seamless buying or selling experience. Your real estate goal is met with unmatched professionalism, dedicated communication, and a deep love for the Crescent City.

Follow Me on Instagram