Leave a Message

Thank you for your message. We will be in touch with you shortly.

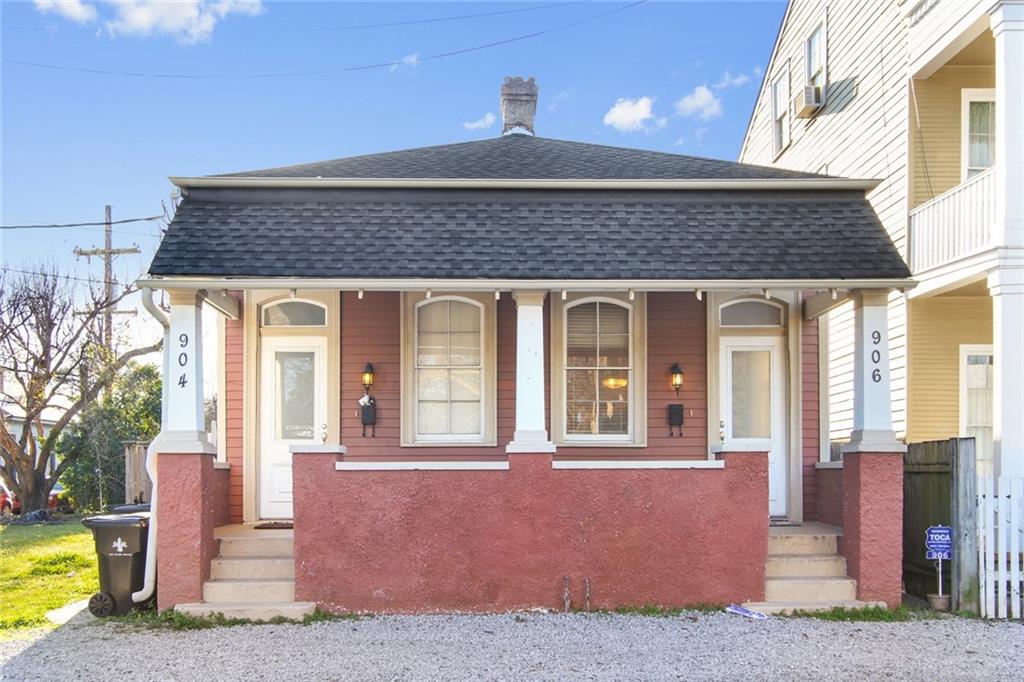
Red house with dark shingle roof, white-trimmed windows, and porch posts marked 904 and 906.
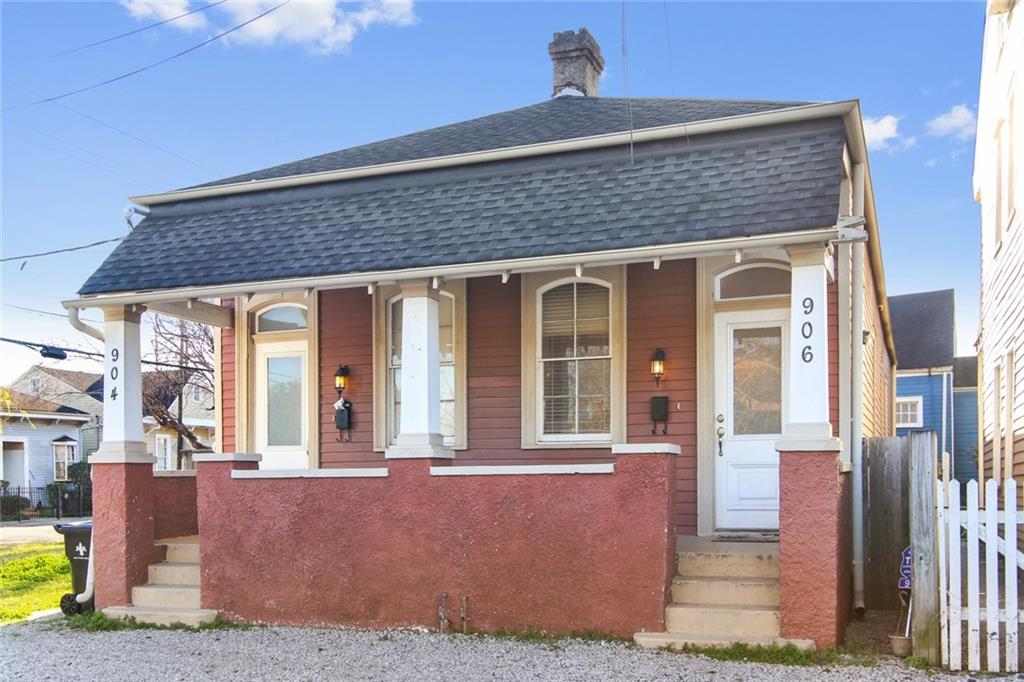
Red-sided home with a gray shingle roof, white-trimmed raised porch, and front steps.
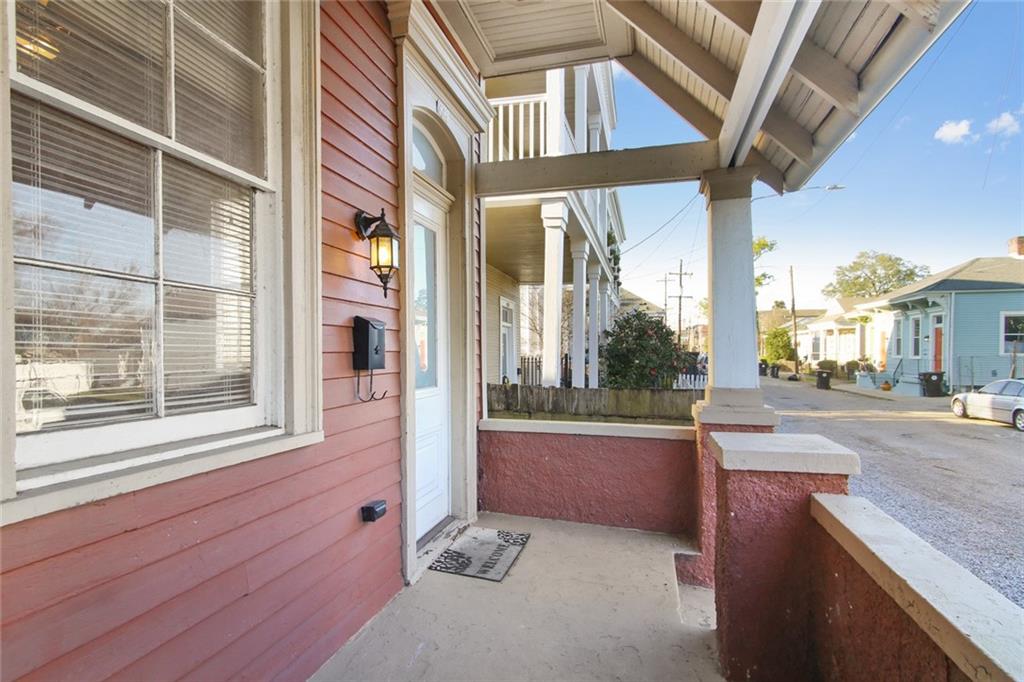
Covered front porch of a red-sided house with white trim and neighboring homes across the street.
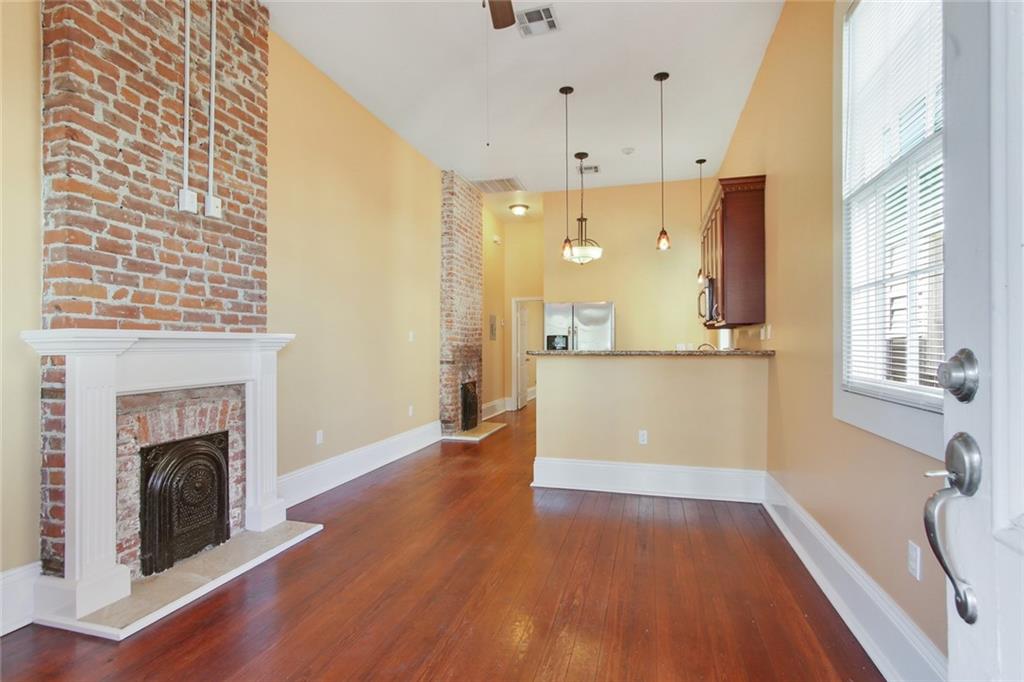
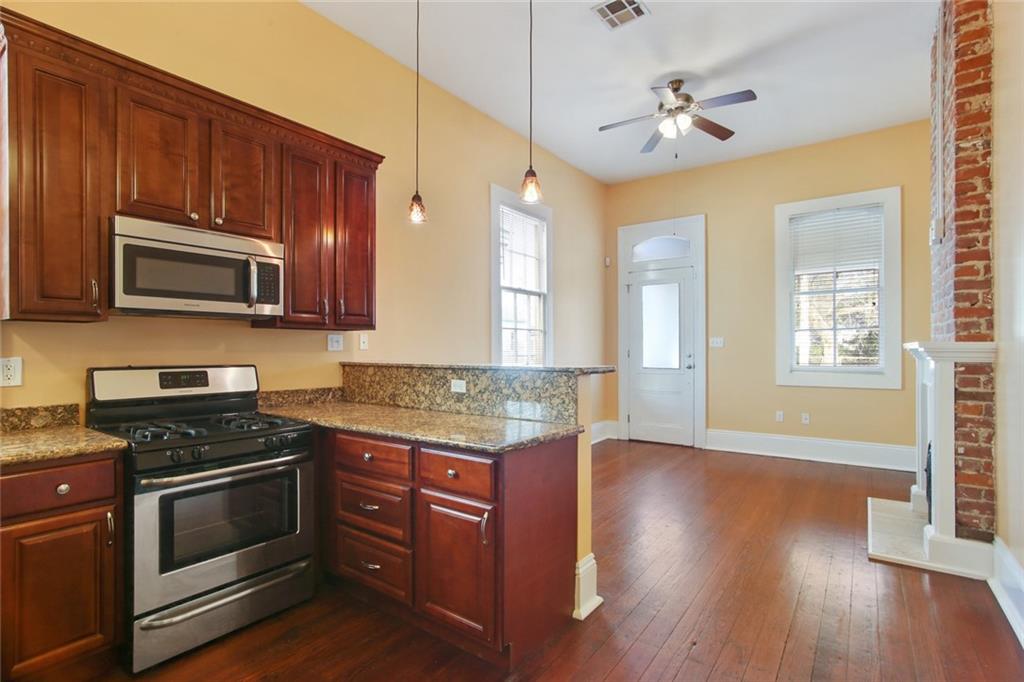
Open living and dining area with hardwood floors, exposed-brick fireplace, and kitchen counter.
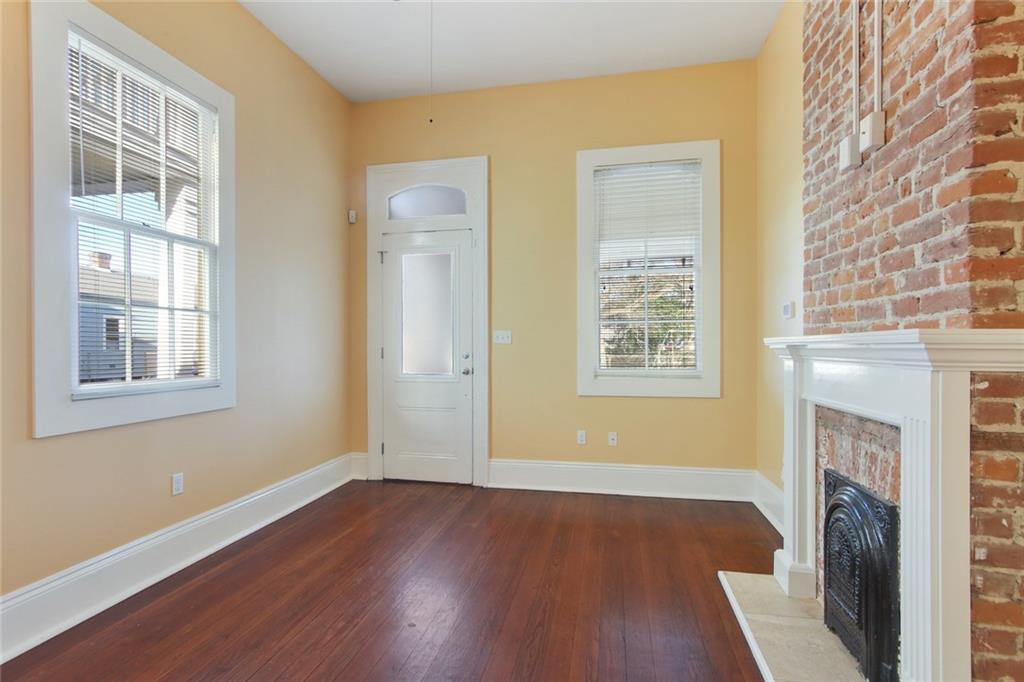
Empty living room with hardwood floors and a brick fireplace beneath a white mantel.
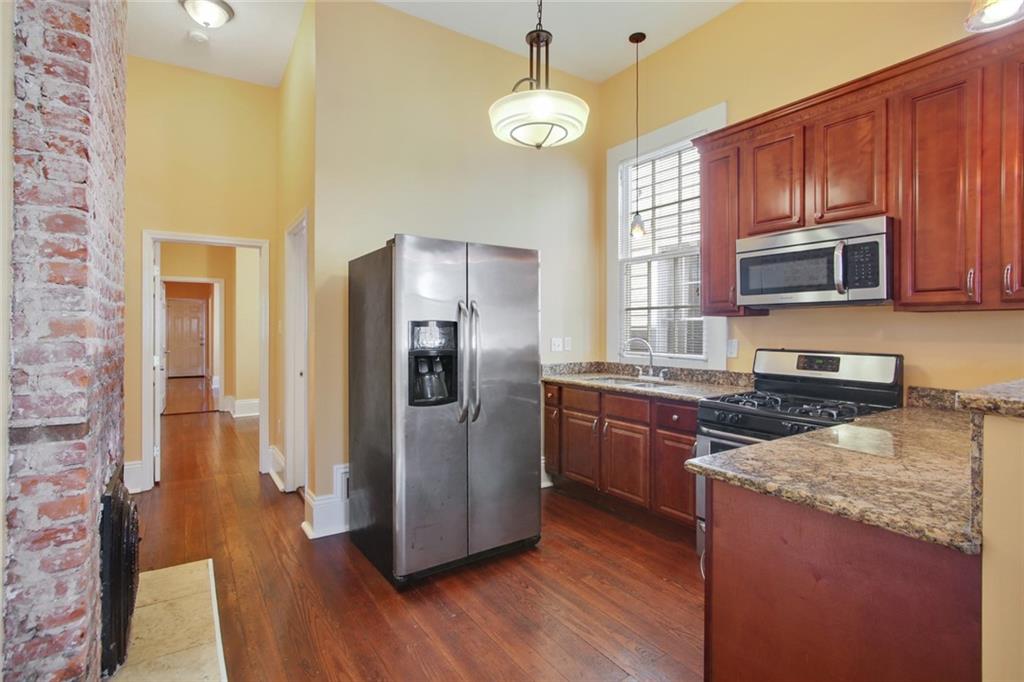
Kitchen with stainless steel appliances, reddish wood cabinets, granite counters, and an exposed brick fireplace.
Kitchen with cherry cabinets, granite counters, stainless appliances, and adjoining hardwood-floored living area.
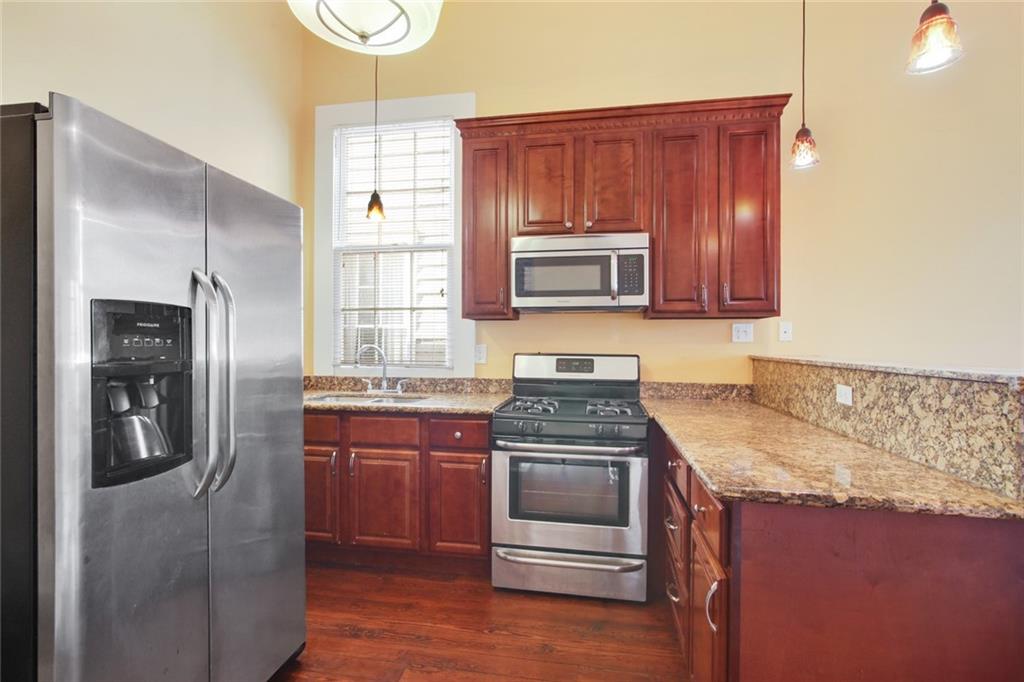
Kitchen with reddish wood cabinetry, granite countertops, and stainless steel appliances.
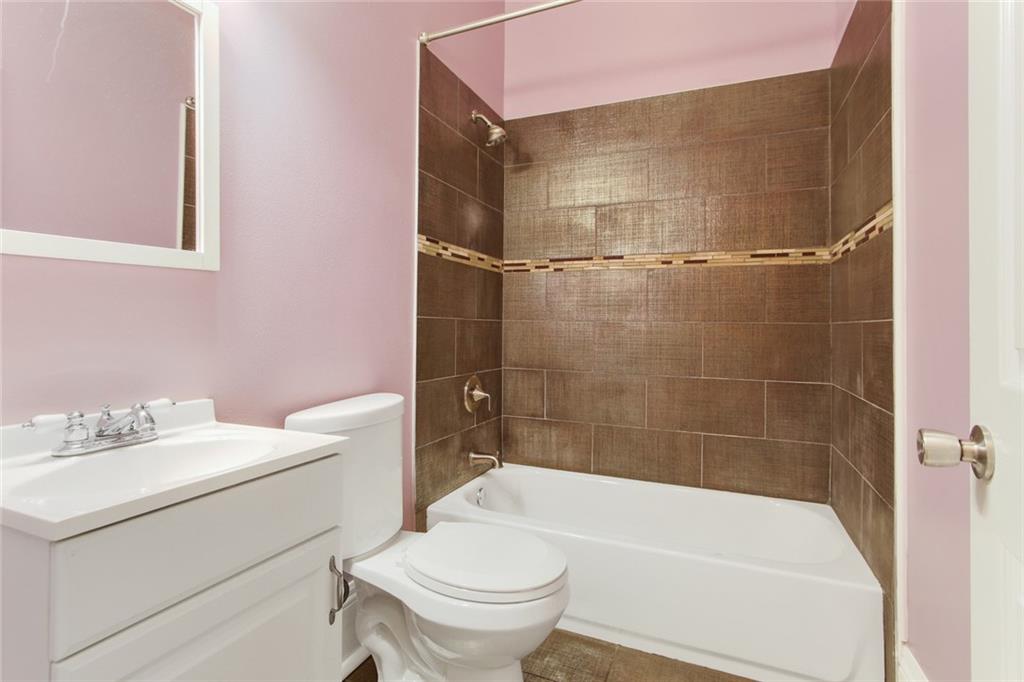
Bathroom with a white vanity and toilet beside a tub with brown tile and a mosaic accent strip.
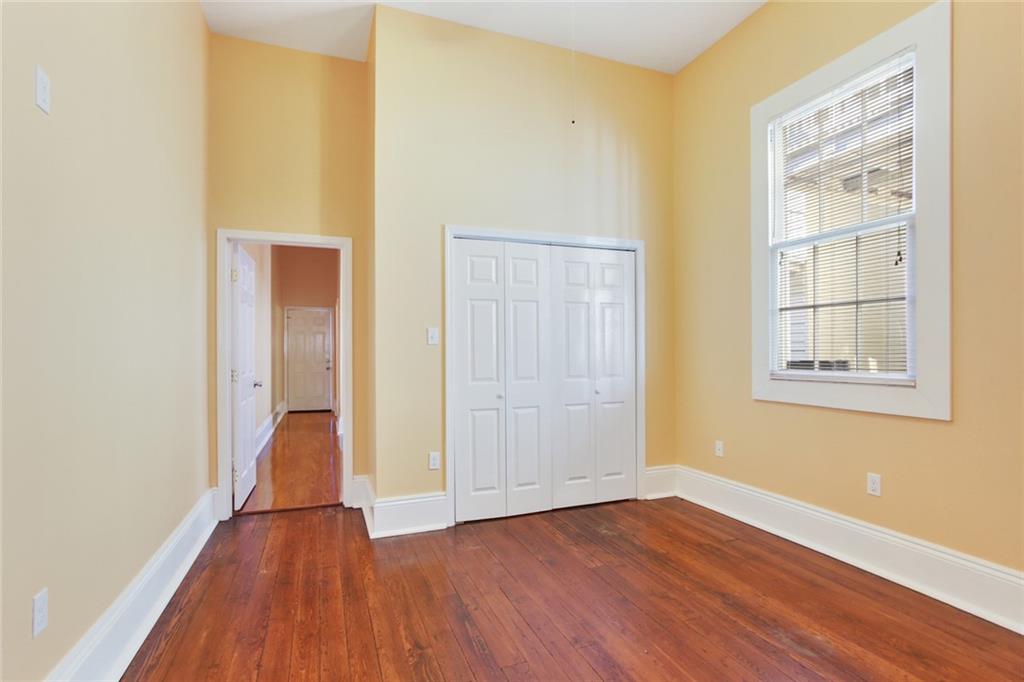
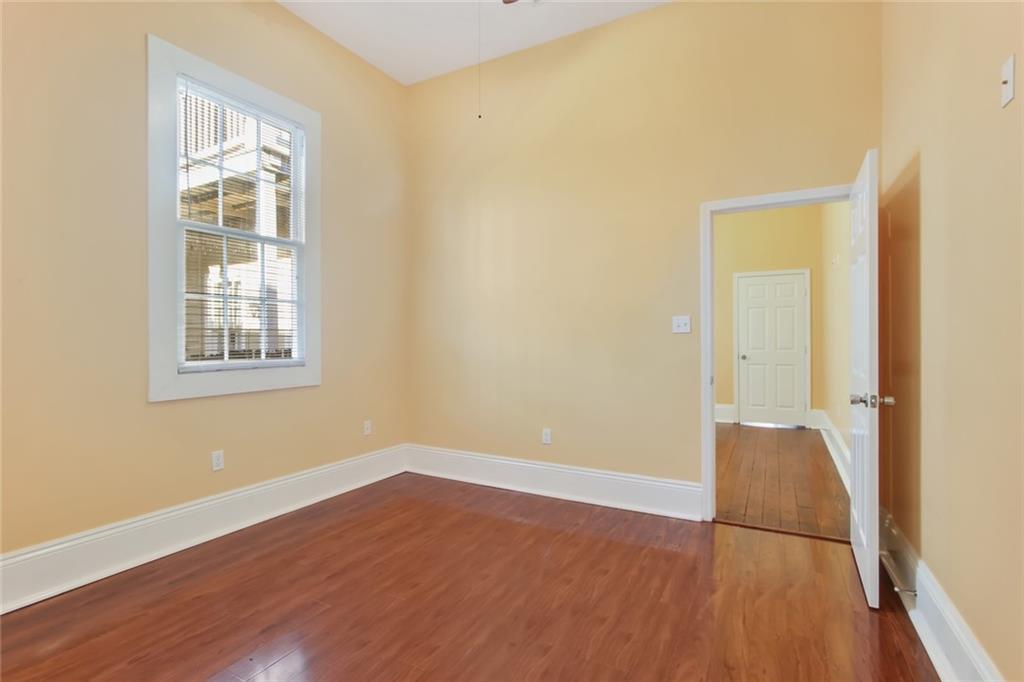
Vacant room with hardwood floors, yellow walls, white closet doors, and a tall window with blinds.
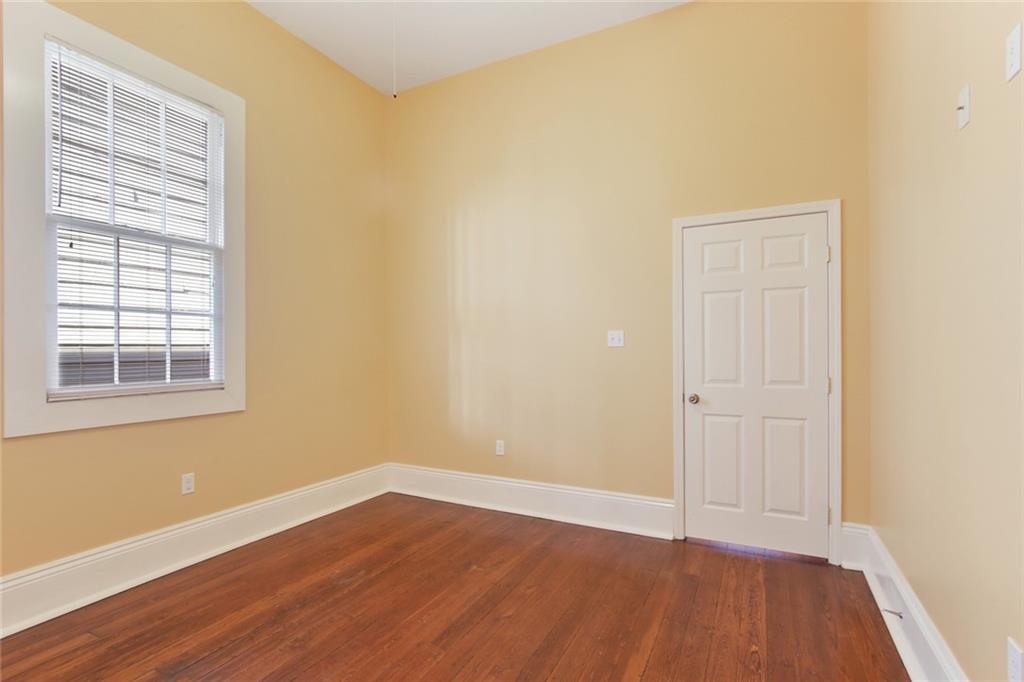
Empty room with yellow walls, a tall window with blinds, and reddish-brown hardwood floors.
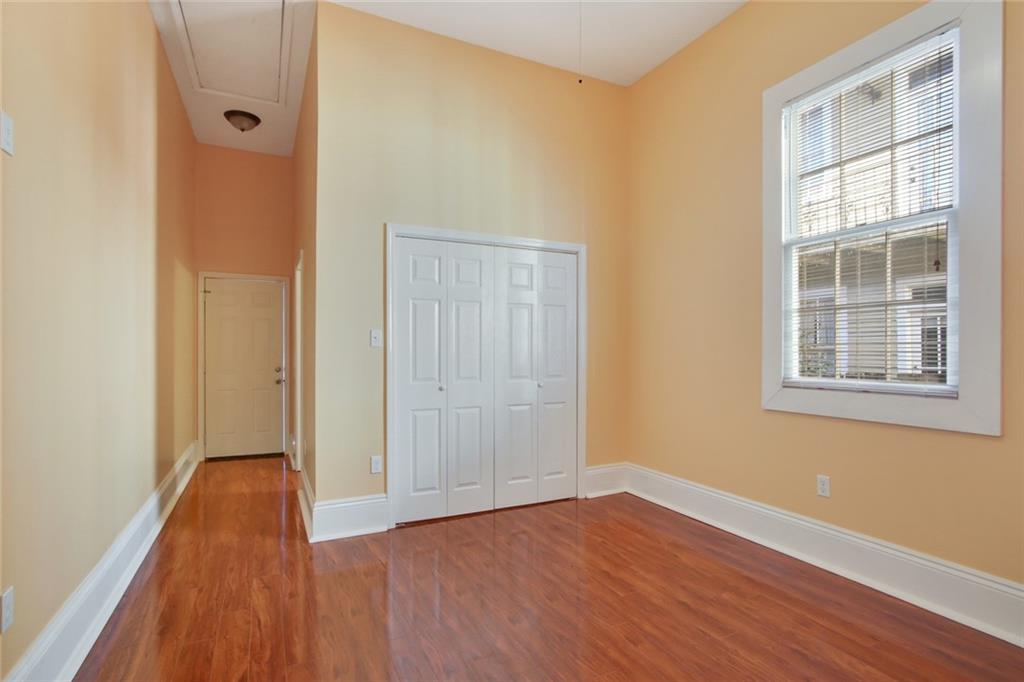
Empty room with hardwood floors, peach walls, white closet doors, and a tall window.
Empty room with reddish hardwood floors, pale yellow walls, and a tall window with blinds.
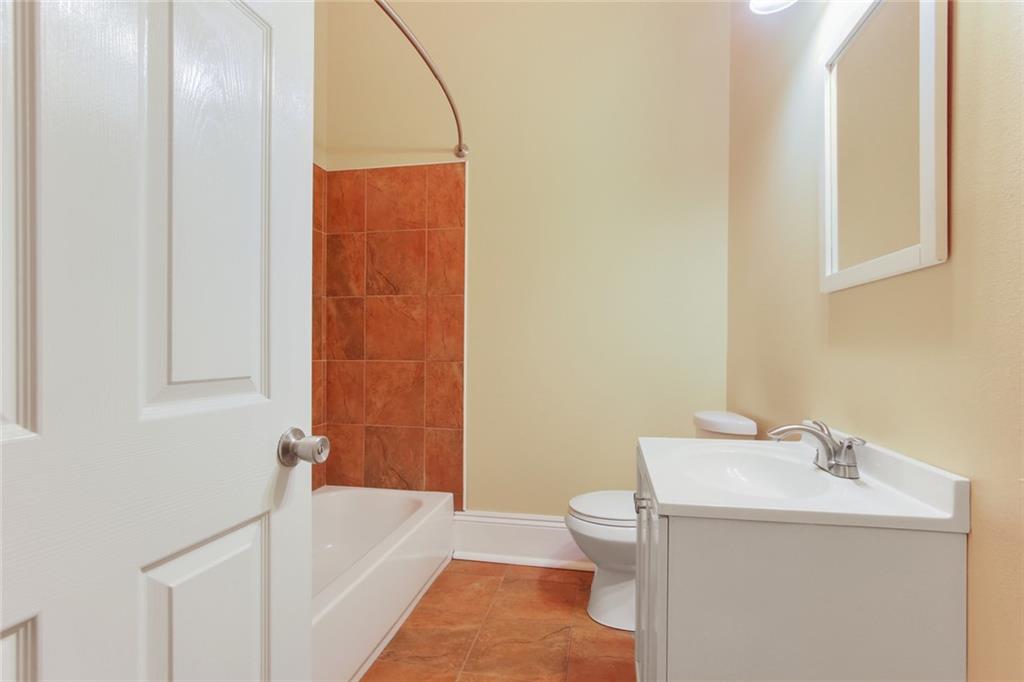
Bathroom with a reddish-brown tiled tub and floor, white toilet, and white vanity.
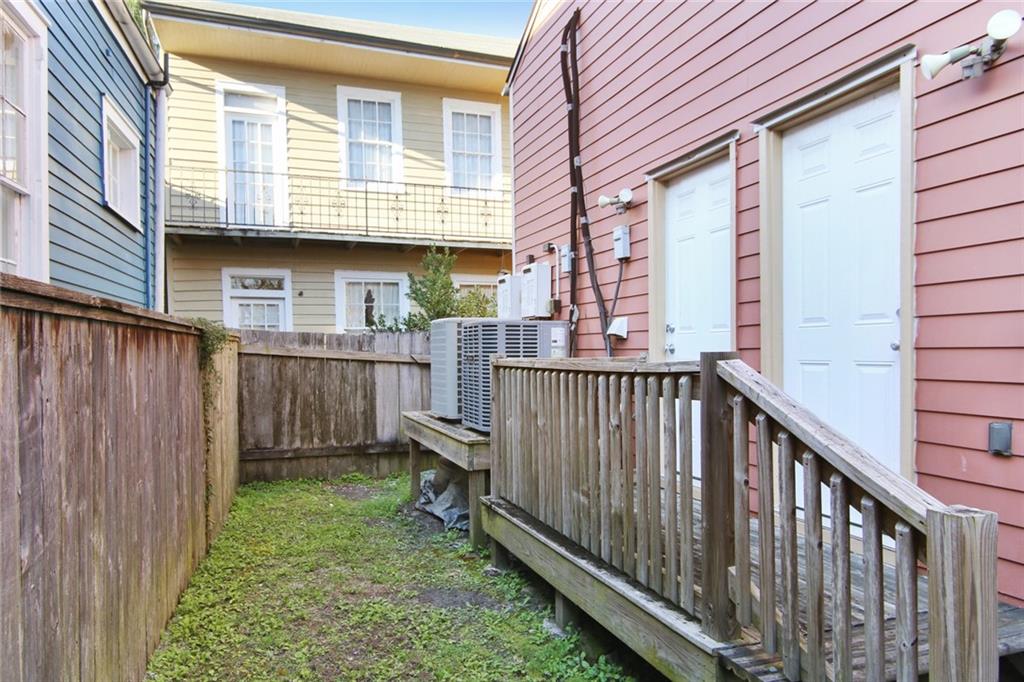
Enclosed side yard with wooden fencing, a raised deck, and an outdoor air-conditioning unit.
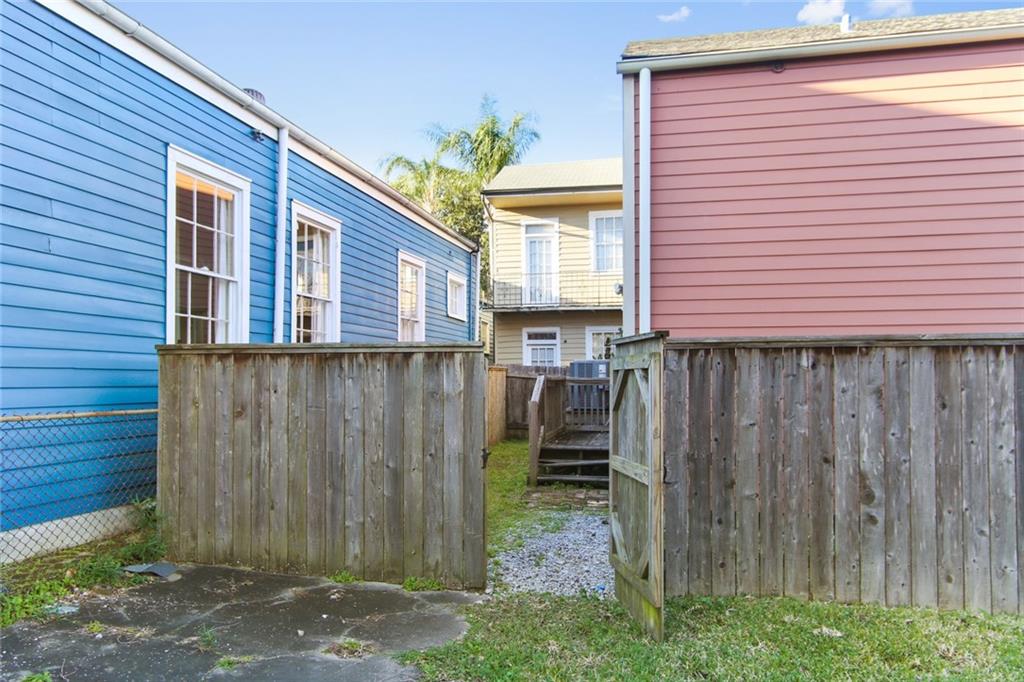
Open wooden gate leads to a gravel path between blue and pink-sided buildings.
SEE ALL PHOTOS
Red house with dark shingle roof, white-trimmed windows, and porch posts marked 904 and 906.
Red-sided home with a gray shingle roof, white-trimmed raised porch, and front steps.
Covered front porch of a red-sided house with white trim and neighboring homes across the street.
Open living and dining area with hardwood floors, exposed-brick fireplace, and kitchen counter.
Empty living room with hardwood floors and a brick fireplace beneath a white mantel.
Kitchen with stainless steel appliances, reddish wood cabinets, granite counters, and an exposed brick fireplace.
Kitchen with cherry cabinets, granite counters, stainless appliances, and adjoining hardwood-floored living area.
Kitchen with reddish wood cabinetry, granite countertops, and stainless steel appliances.
Bathroom with a white vanity and toilet beside a tub with brown tile and a mosaic accent strip.
Vacant room with hardwood floors, yellow walls, white closet doors, and a tall window with blinds.
Empty room with yellow walls, a tall window with blinds, and reddish-brown hardwood floors.
Empty room with hardwood floors, peach walls, white closet doors, and a tall window.
Empty room with reddish hardwood floors, pale yellow walls, and a tall window with blinds.
Bathroom with a reddish-brown tiled tub and floor, white toilet, and white vanity.
Enclosed side yard with wooden fencing, a raised deck, and an outdoor air-conditioning unit.
Open wooden gate leads to a gravel path between blue and pink-sided buildings.
Courtesy of Tricia King with LATTER & BLUM (LATT28)
Leased

906 PLEASANT Street

906 PLEASANT Street, New Orleans, LA 70115

Cute, Cute, Cute. Absolutely beautiful double located on demand street only 2 blocks from famous Magazine Street. Near all the popular restaurants and shopping! Newly renovated, SS appliances, inside laundry. Plenty of parking in front of property. Each bedroom has its own beautiful bathroom. Pet-free home. Near the Bulldog and all the fun of Magazine! Best location! Please call for an appointment. Parking is available in the lot next door and in front. Agent must be present at all appointments. First months rent and deposit due with accepted application, employment verification and credit score. Please complete application at www.rentapplication.net/latterblum-uptown. Owner would prefer no pets. Apartment best works for couple or single. Each bedroom has independent bathroom but bedrooms are shotgun style. Great apartment. Beautiful and very well maintained!

2
beds

2
baths

800 Sq.Ft. LIVING AREA

Tricia King

Tricia King

Features & Amenities

Interior

  • total bedrooms2
  • Total bathrooms2
  • full bathrooms2
  • APPLIANCES Dryer, Microwave, Oven, Range, Refrigerator, Washer

Area & Lot

  • Status Leased
  • Date Leased February 23, 2025
  • Living Area800 Sq.Ft.
  • Total Area850 Sq.Ft.
  • MLS® ID2483500
  • TypeMulti-Family
  • YEAR BUILT1920
  • NeighborhoodIrish Channel
  • Architecture StylesCottage

Exterior

  • STORIES1
  • water SourcePublic
  • PoolNone
  • lot featuresCorner Lot, City Lot
  • parkingOne Space
  • HEAT TYPECentral
  • AIR CONDITIONINGCentral Air, 1 Unit
  • sewerPublic Sewer
  • SubstructureRaised
  • other exterior FeaturesPorch

Financial

  • Price Upon Request
  • Zoning Res

Irish Channel

29.9231°N, 90.0819°W

Explore

Work With Tricia

Work with a premier New Orleans Realtor recognized for innovation, technology, and elite negotiation skills. As the founder of Exquisite Properties, she stays ahead of market trends to deliver a sophisticated, seamless buying or selling experience. Your real estate goal is met with unmatched professionalism, dedicated communication, and a deep love for the Crescent City.

Follow Me on Instagram