Leave a Message

Thank you for your message. We will be in touch with you shortly.

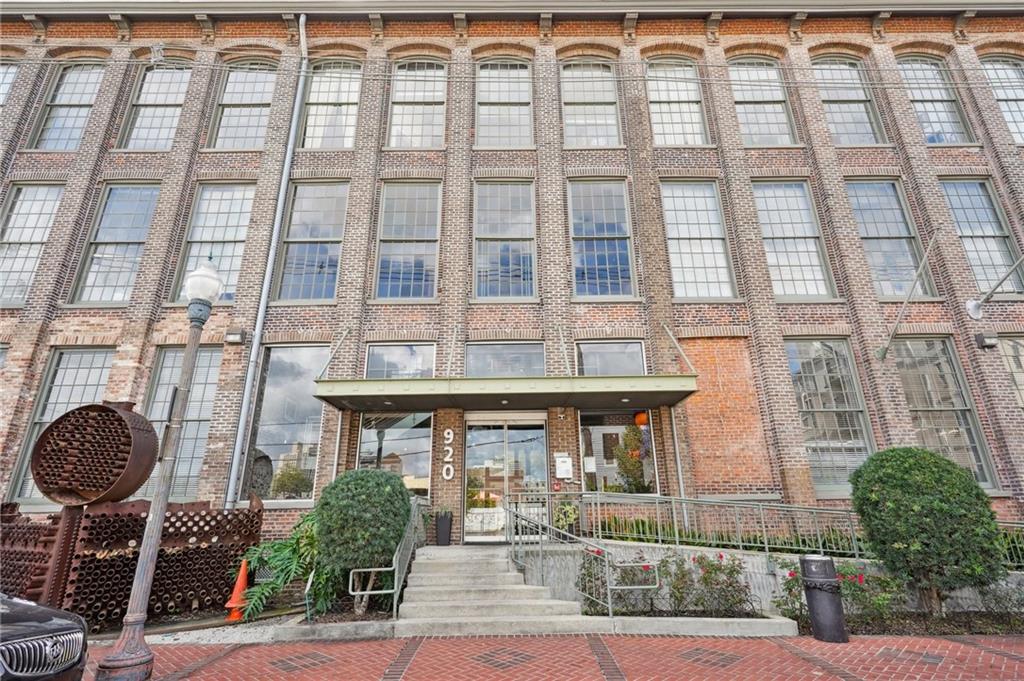
Brick building entrance marked 920, with tall grid-pane windows, front steps, and metal railings.
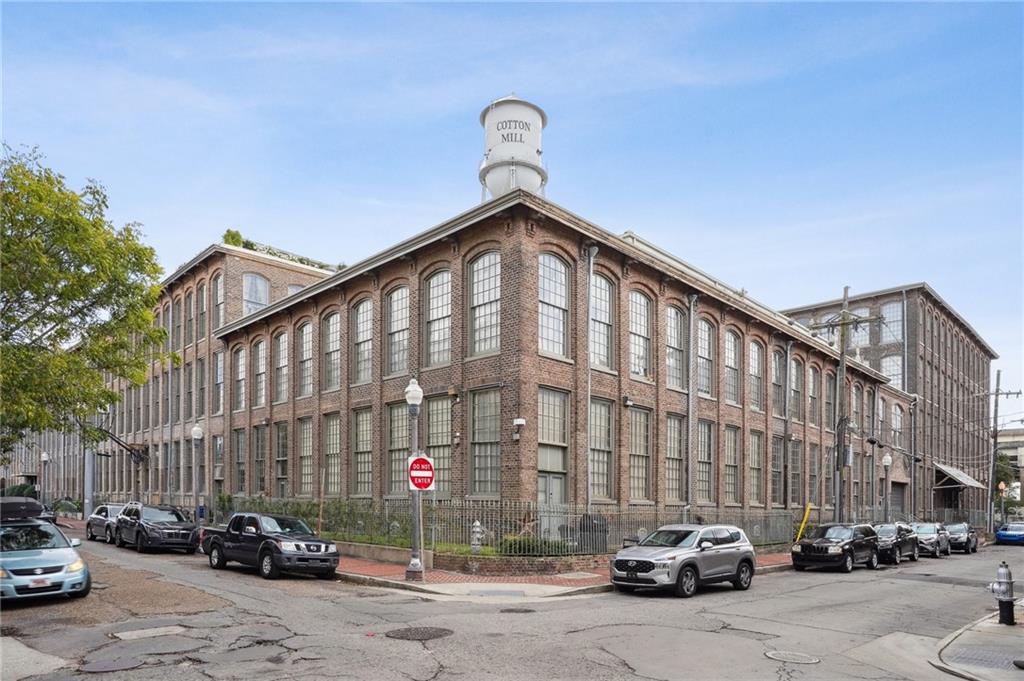
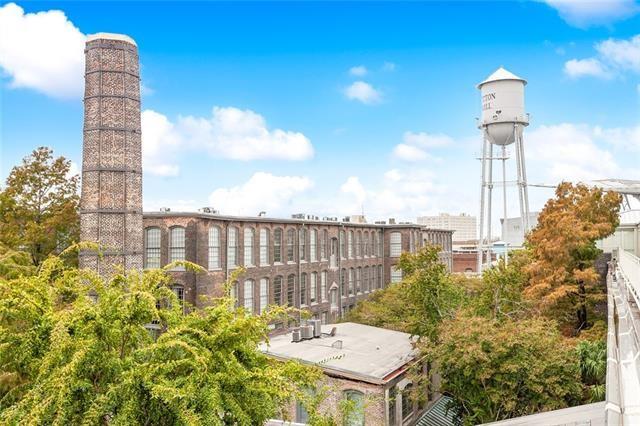
Red-brick Cotton Mill building with tall industrial windows and a rooftop water tower.
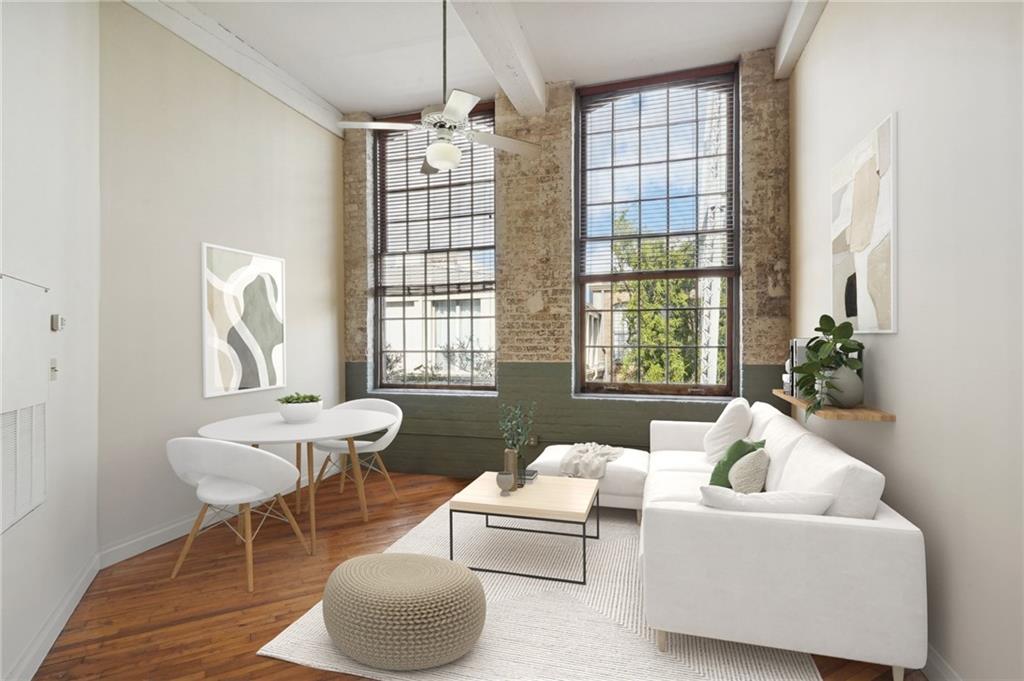
Living room with a white sectional, exposed brick, and tall industrial-style windows.
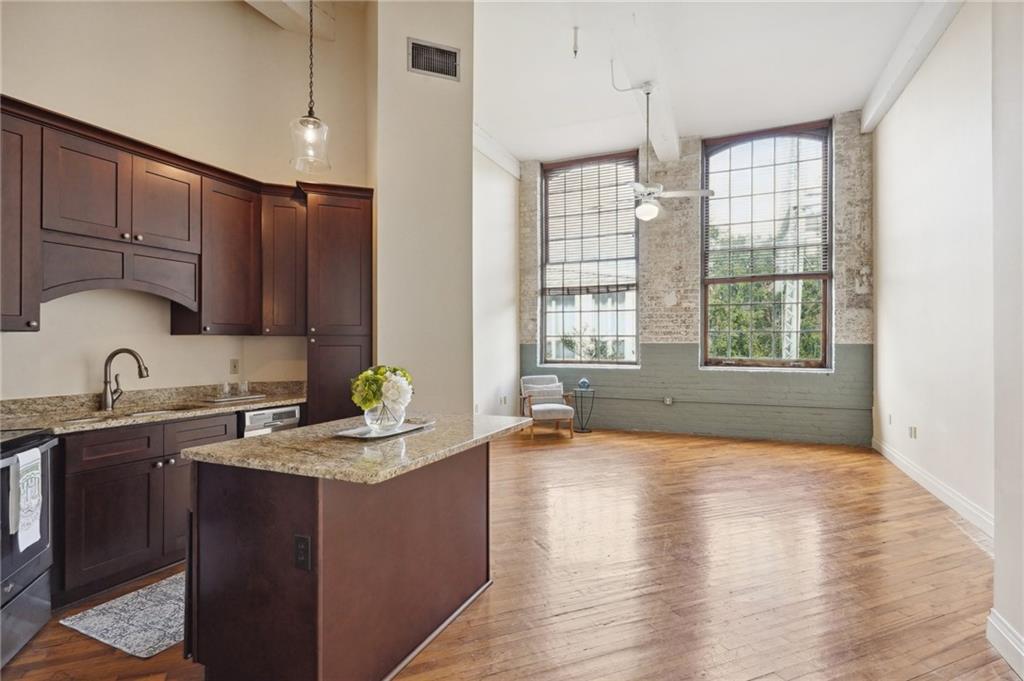
Open-plan loft kitchen and living area with a granite island, hardwood floors, and tall windows.
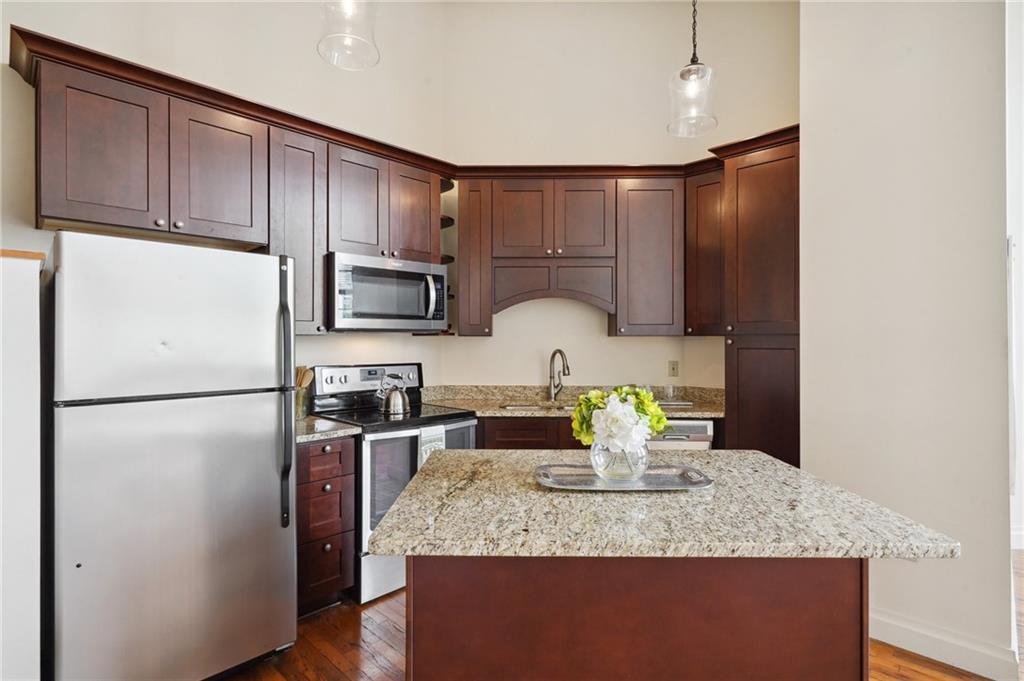
Kitchen with dark cherry cabinets, stainless steel appliances, and a granite-topped island.
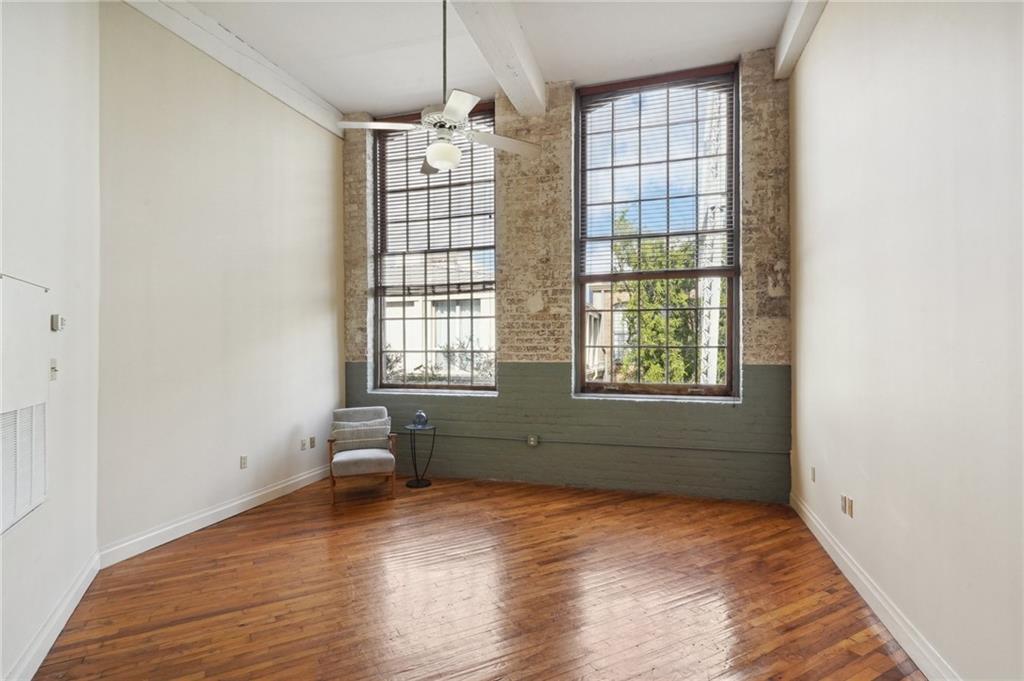
Loft-style room with polished hardwood floors, exposed brick, and tall factory-style windows.
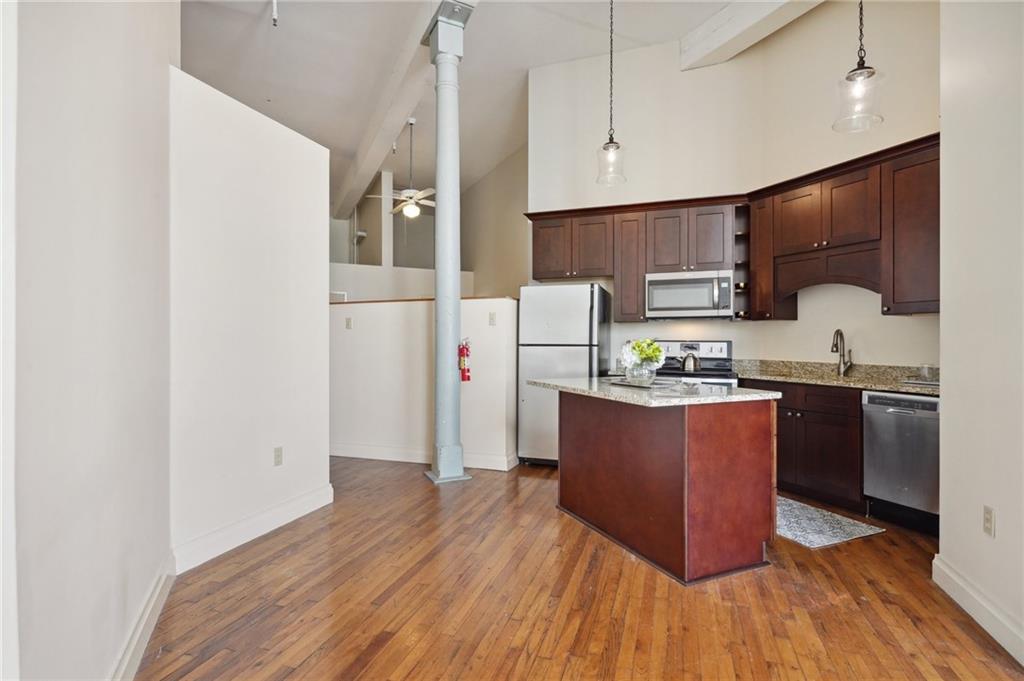
Loft kitchen with a granite island, dark wood cabinets, stainless steel appliances, and hardwood floors.
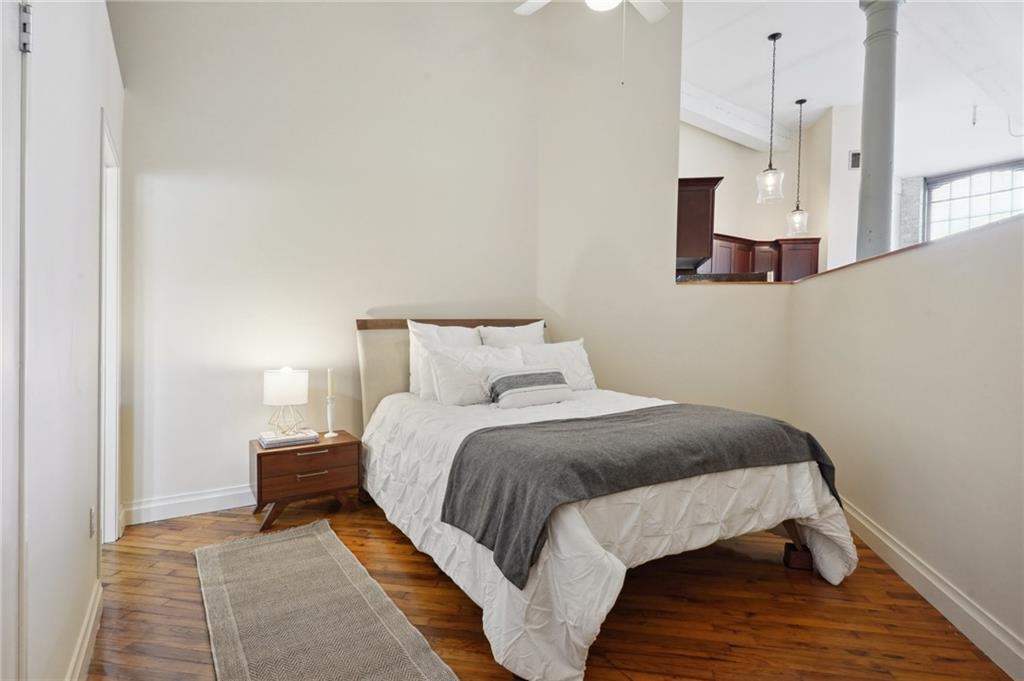
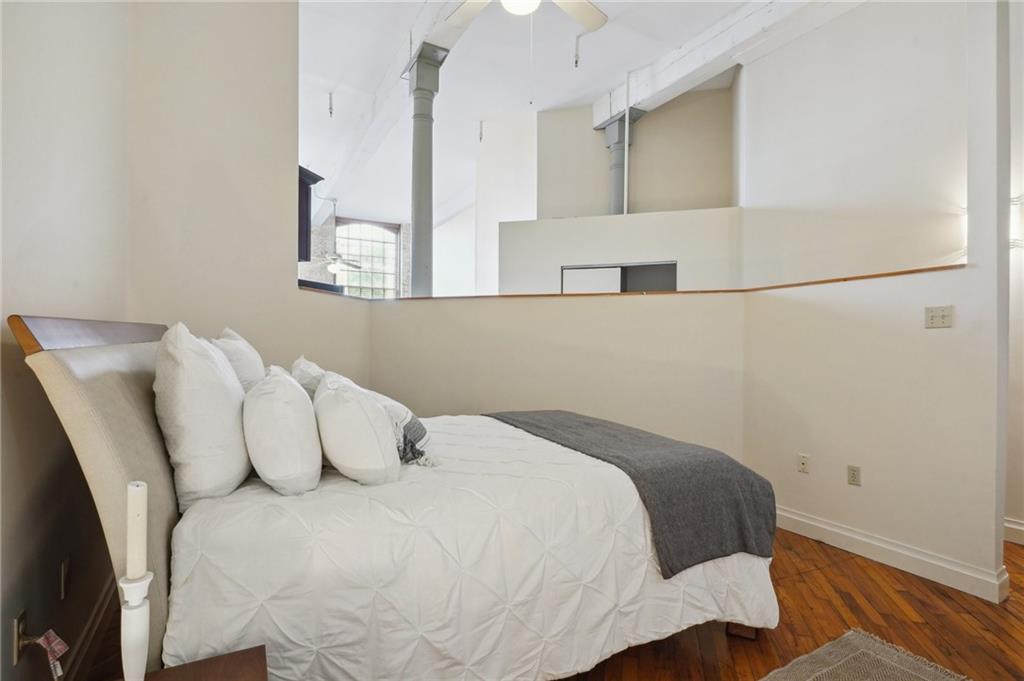
Bedroom with white bedding, a gray throw, and parquet floors; kitchen visible beyond a half wall.
Loft bedroom with a white bed, gray throw, and polished hardwood floors.
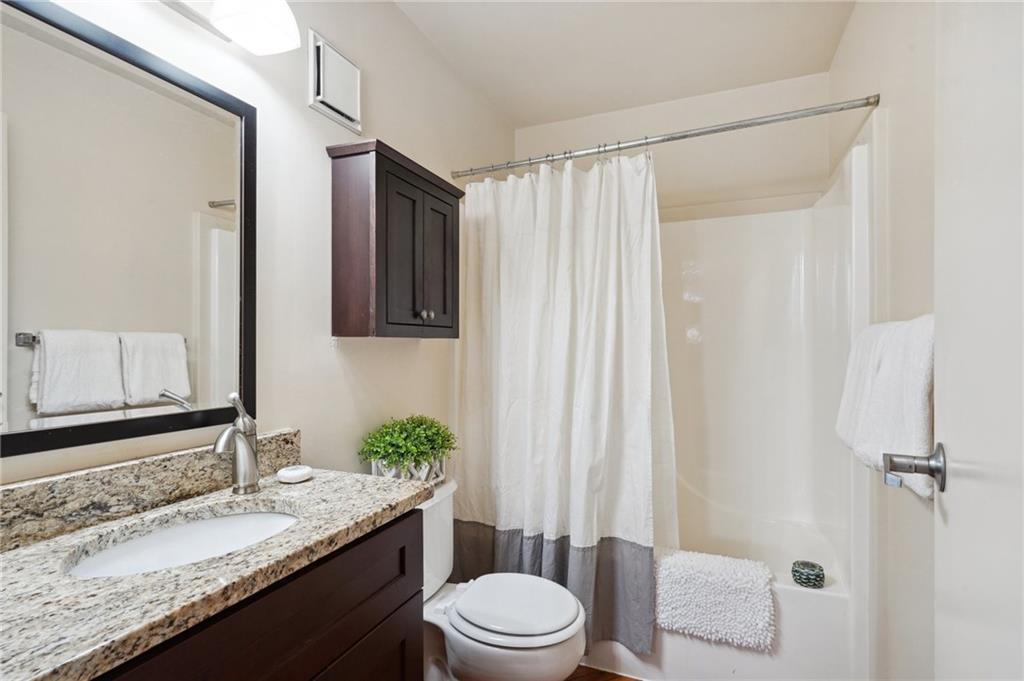
Bathroom with a granite vanity, dark wood cabinets, and a tub-shower with a white curtain.
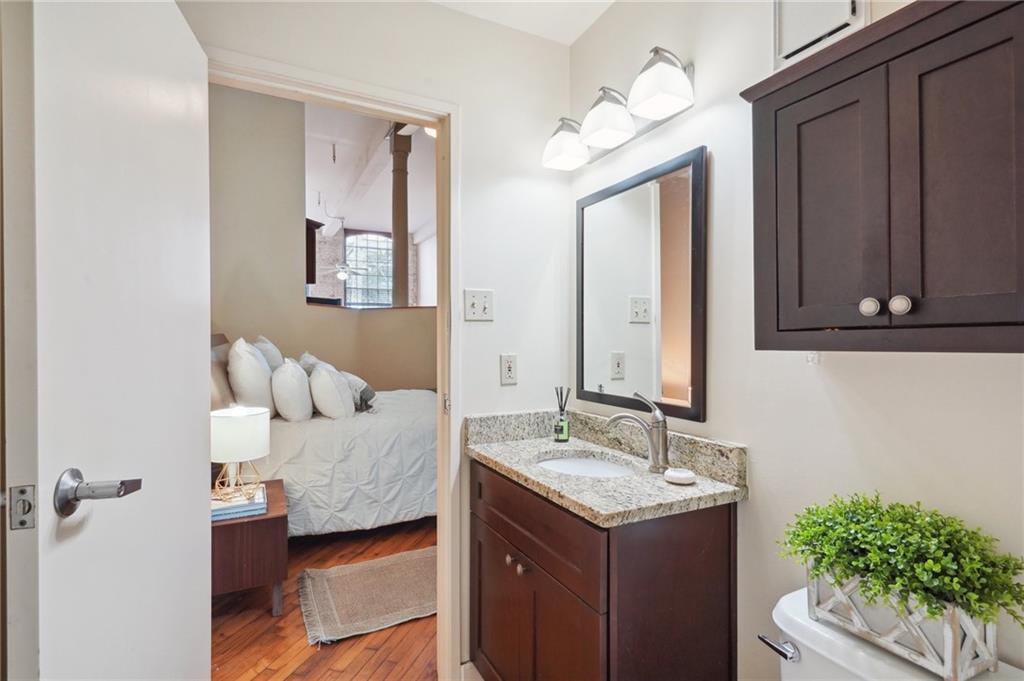
Bathroom vanity with dark wood cabinetry and a view into the adjoining bedroom.
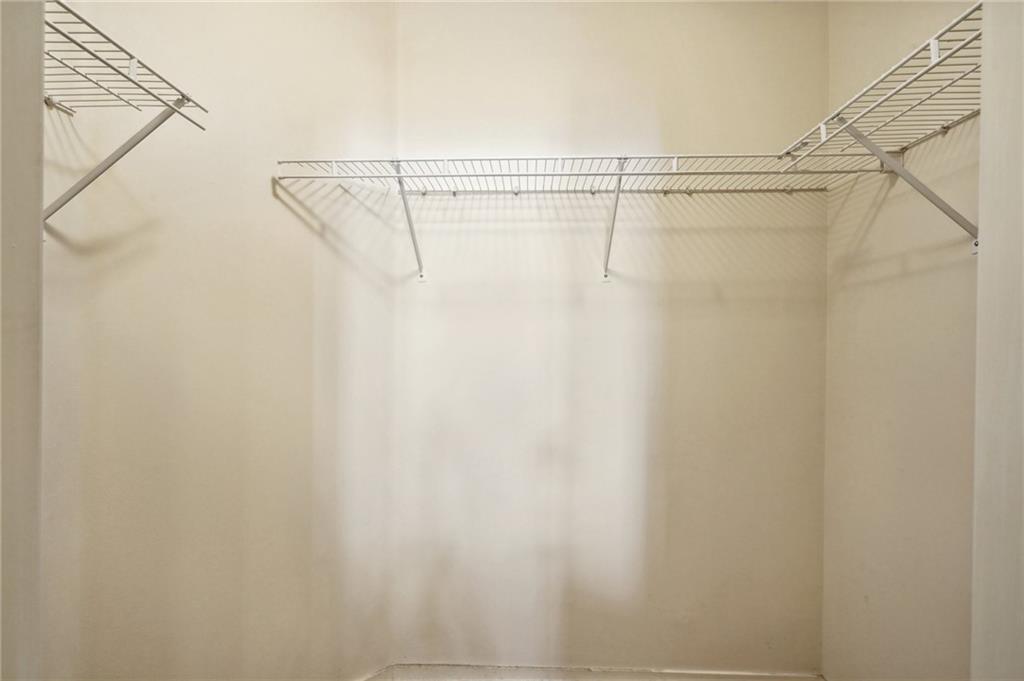
Empty walk-in closet with wire shelving along three walls.
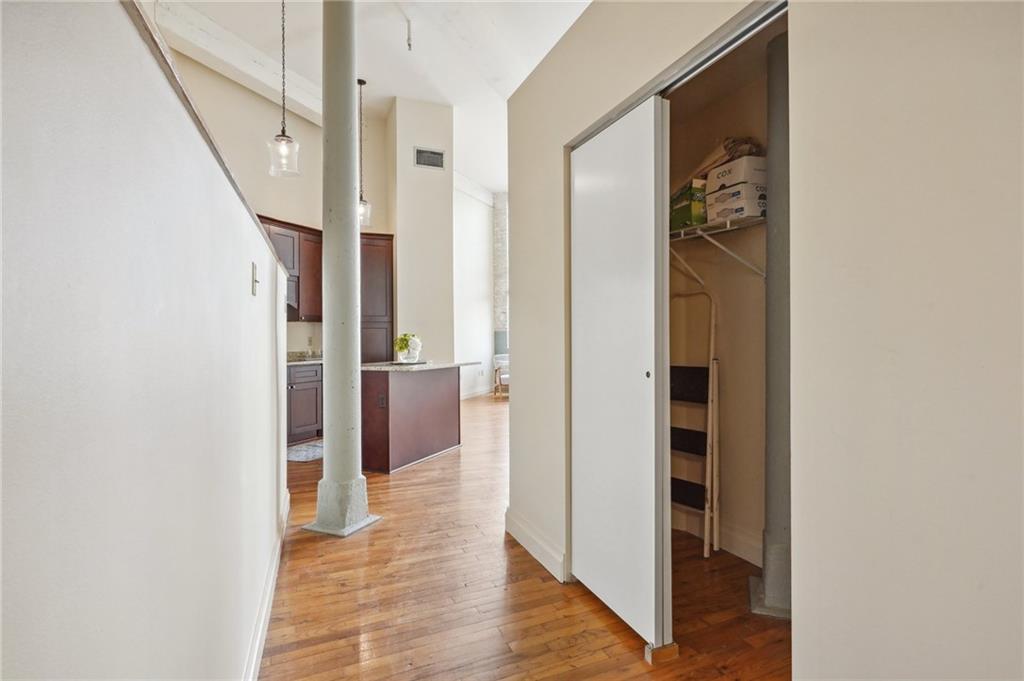
Hallway with polished hardwood floors, an exposed column, and an open closet beside the kitchen.
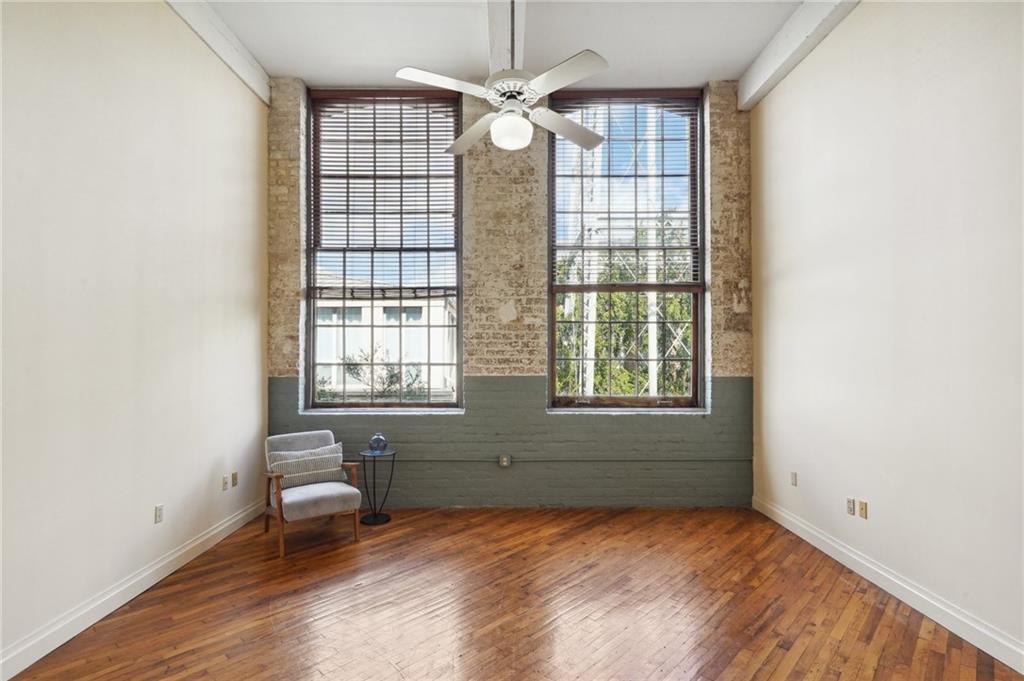
Bright room with exposed brick, tall windows, hardwood floors, and a ceiling fan.
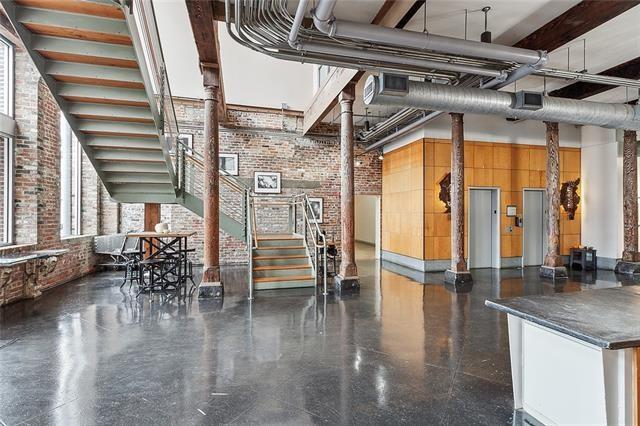
Industrial-style interior with exposed brick, a metal staircase, and wood-paneled elevator doors.
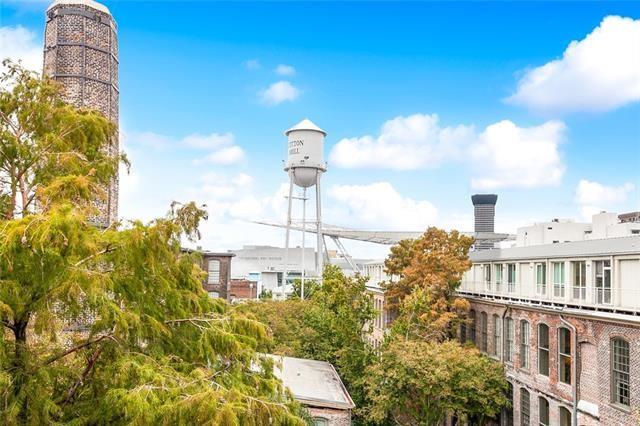
Elevated view of New Orleans buildings and trees, with a water tank and patterned tower.
Brick building with arched windows and a tall chimney, surrounded by trees beside an elevated water tower.
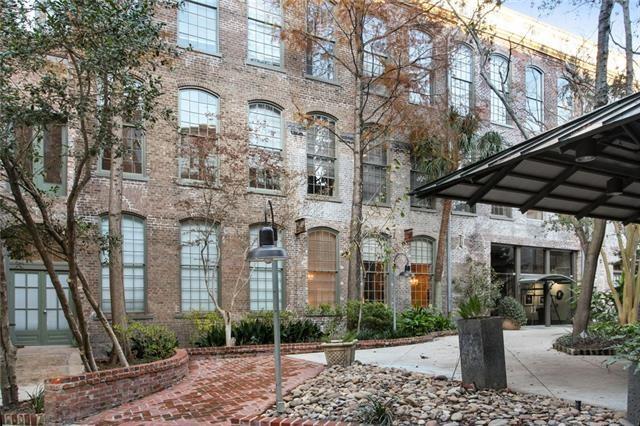
Brick building courtyard with arched windows, leafless trees, and a covered entrance.
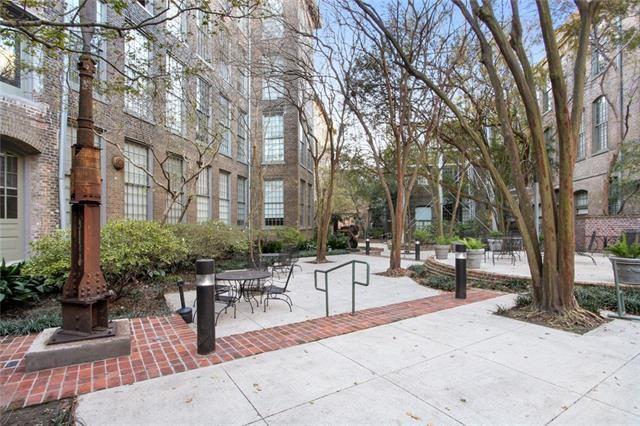
Apartment courtyard with leafless trees, café seating, planting beds, and brick paving.
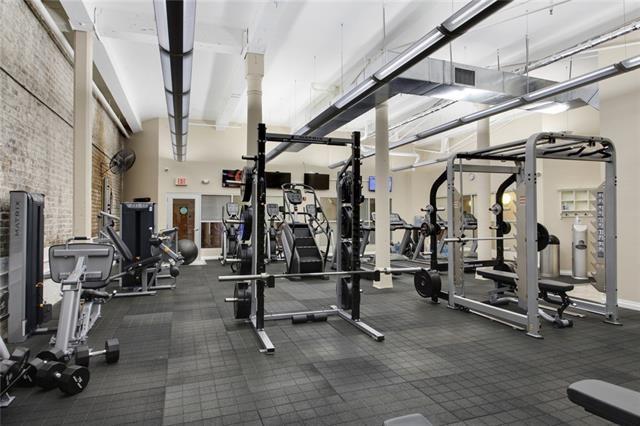
Fitness room with weight machines and racks beneath a high, exposed ceiling.
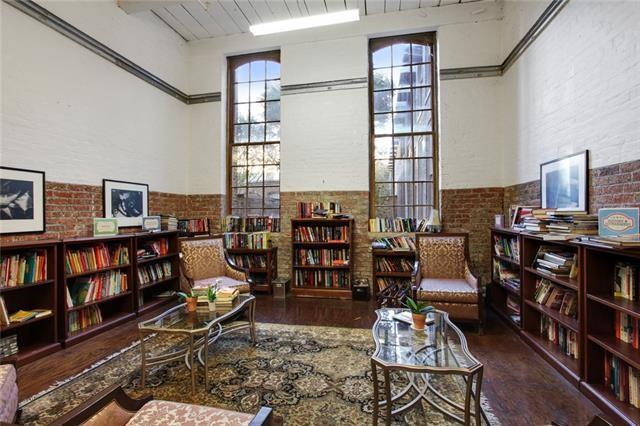
Library sitting room with tall windows, brick walls, bookcases, leather chairs, and a patterned rug.
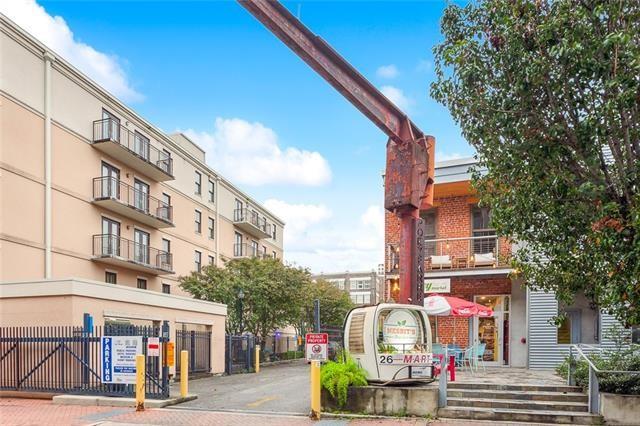
Apartment building beside a gated parking lot and small storefront, with a rusty overhead beam.
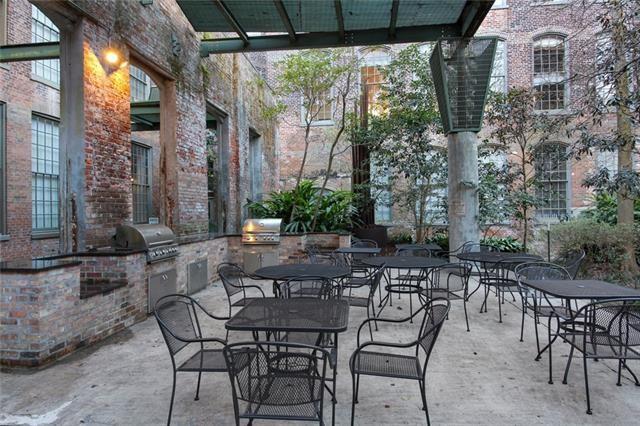
Brick courtyard patio with metal dining sets, grills, planters, and a translucent canopy.
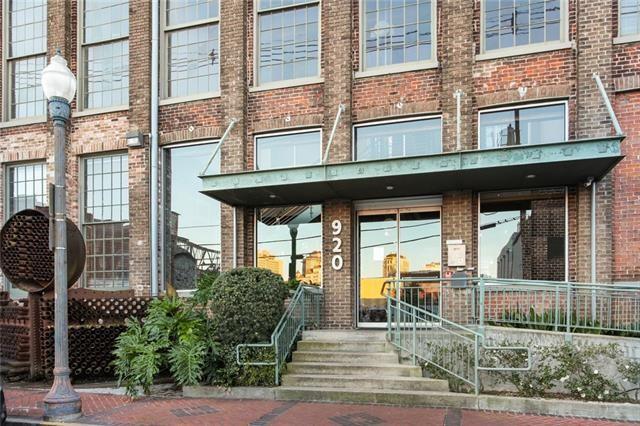
Brick building entrance with teal awning, steps, railing, and the number 920.
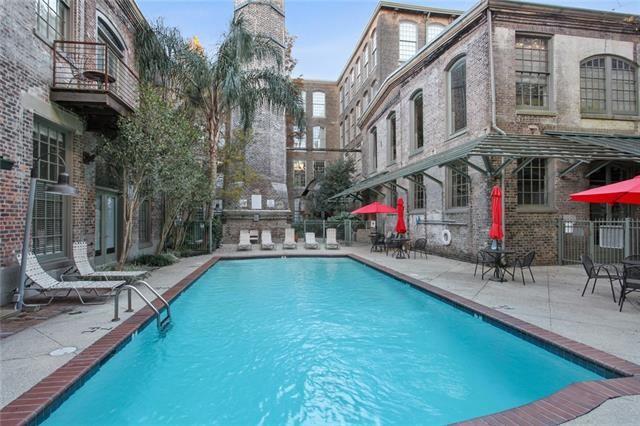
Courtyard swimming pool between brick buildings, with lounge chairs and red umbrellas.
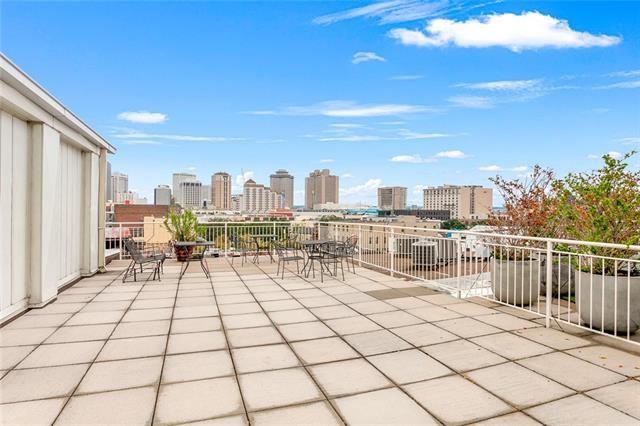
Rooftop terrace with tiled flooring, outdoor seating, white railings, and a New Orleans skyline view.
Brick building entrance with tall windows, canopy, steps, and railings.
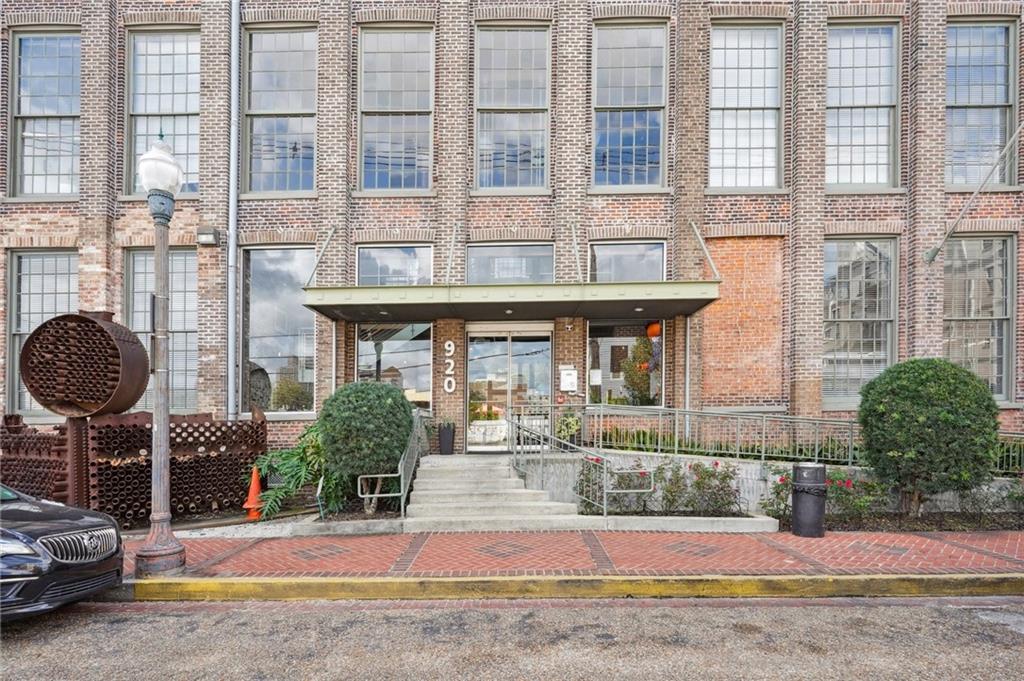
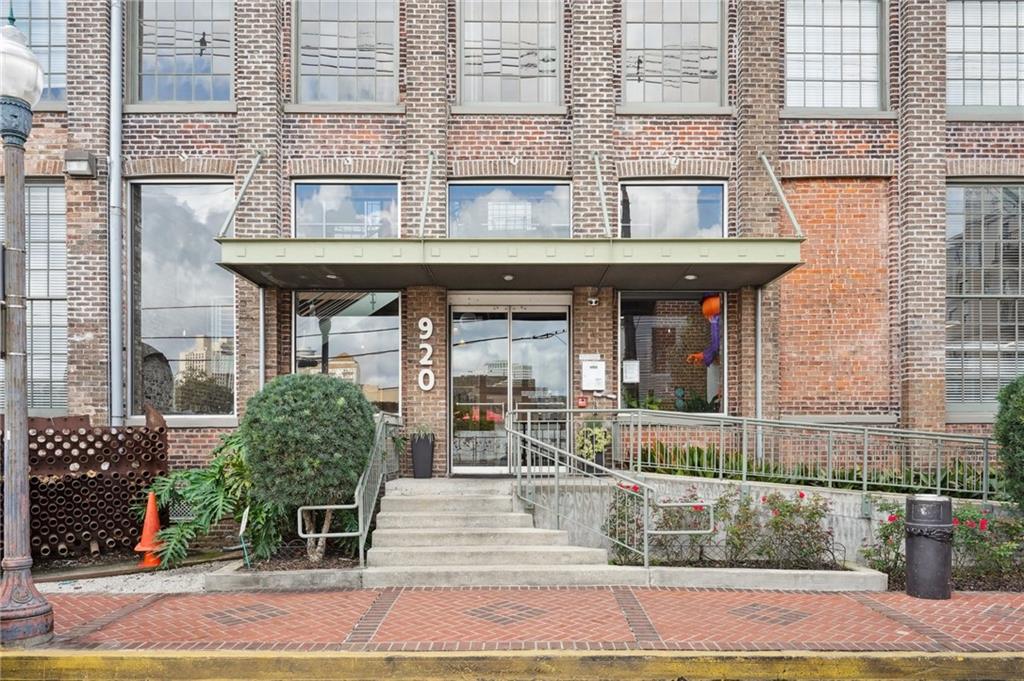
Brick building entrance at 920 Poeyfarre Street, with a canopy, concrete steps, and metal railings.
SEE ALL PHOTOS
Brick building entrance marked 920, with tall grid-pane windows, front steps, and metal railings.
Red-brick Cotton Mill building with tall industrial windows and a rooftop water tower.
Living room with a white sectional, exposed brick, and tall industrial-style windows.
Open-plan loft kitchen and living area with a granite island, hardwood floors, and tall windows.
Kitchen with dark cherry cabinets, stainless steel appliances, and a granite-topped island.
Loft-style room with polished hardwood floors, exposed brick, and tall factory-style windows.
Loft kitchen with a granite island, dark wood cabinets, stainless steel appliances, and hardwood floors.
Bedroom with white bedding, a gray throw, and parquet floors; kitchen visible beyond a half wall.
Loft bedroom with a white bed, gray throw, and polished hardwood floors.
Bathroom with a granite vanity, dark wood cabinets, and a tub-shower with a white curtain.
Bathroom vanity with dark wood cabinetry and a view into the adjoining bedroom.
Empty walk-in closet with wire shelving along three walls.
Hallway with polished hardwood floors, an exposed column, and an open closet beside the kitchen.
Bright room with exposed brick, tall windows, hardwood floors, and a ceiling fan.
Industrial-style interior with exposed brick, a metal staircase, and wood-paneled elevator doors.
Elevated view of New Orleans buildings and trees, with a water tank and patterned tower.
Brick building with arched windows and a tall chimney, surrounded by trees beside an elevated water tower.
Brick building courtyard with arched windows, leafless trees, and a covered entrance.
Apartment courtyard with leafless trees, café seating, planting beds, and brick paving.
Fitness room with weight machines and racks beneath a high, exposed ceiling.
Library sitting room with tall windows, brick walls, bookcases, leather chairs, and a patterned rug.
Apartment building beside a gated parking lot and small storefront, with a rusty overhead beam.
Brick courtyard patio with metal dining sets, grills, planters, and a translucent canopy.
Brick building entrance with teal awning, steps, railing, and the number 920.
Courtyard swimming pool between brick buildings, with lounge chairs and red umbrellas.
Rooftop terrace with tiled flooring, outdoor seating, white railings, and a New Orleans skyline view.
Brick building entrance with tall windows, canopy, steps, and railings.
Brick building entrance at 920 Poeyfarre Street, with a canopy, concrete steps, and metal railings.
Courtesy of Jennifer Keller with LATTER & BLUM (LATT28)
Sold

920 POEYFARRE Street 360

920 POEYFARRE Street 360, New Orleans, LA 70130

Exquisite Condo in the Historic Cotton Mill with Rare Courtyard Views! Experience the perfect blend of historic charm and modern luxury in this stunning condo located in the iconic Cotton Mill. One of the few units offering tranquil views of the lush, tree-filled courtyard, this residence also allows flexible 3-month rentals--ideal for both owners and investors. Step inside to soaring ceilings, original hardwood floors, and oversized windows that flood the space with natural light. The spacious floor plan includes a generous bedroom with two large closets for ample storage-one in bedroom and one in hallway. The standout feature is the beautifully renovated kitchen, outfitted with sleek stainless steel Whirlpool appliances--including range, refrigerator, microwave, and dishwasher--all included in the sale. It's one of the best kitchens in the building, perfect for cooking and entertaining. Enjoy easy living with abundant street parking nearby and optional monthly contract parking just steps from your door. Amenities include: Lush landscaped courtyard for relaxing mornings or evening cocktails, Heated pool, Fully equipped fitness center, Outdoor kitchen and party room, Rooftop terrace with city views, Community library, On-site management and front desk officer.
Located in the heart of the Warehouse District, you're just minutes from the new WWII Museum Pavilion, Plates restaurant, Julia Street art galleries, boutique shopping, and more. Condo dues cover internet, cable, water, pest control, and building staff. Pet-friendly and professionally managed--this is city living at its finest. Monthly contract parking available across the street, next to Nesbit's Market--ask for details!

1
bed

1
bath

742 Sq.Ft. LIVING AREA

Tricia King

Tricia King

Features & Amenities

Interior

  • total bedrooms1
  • Total bathroom1
  • full bathroom1
  • Laundry room Inside
  • Fireplace None
  • APPLIANCES Dryer, Dishwasher, Microwave, Range, Refrigerator, Washer
  • other interior Features Ceiling Fan(s), Elevator, Granite Counters, Pantry, Stainless Steel Appliances

Area & Lot

  • Status Sold
  • Date Sold August 14, 2025
  • Living Area742 Sq.Ft.
  • Total Area742 Sq.Ft.
  • MLS® ID2500618
  • TypeCondo
  • YEAR BUILT1882
  • Architecture StylesOther

Exterior

  • STORIES1
  • water SourcePublic
  • PoolCommunity, In Ground
  • roofFlat
  • lot featuresCity Lot
  • parkingOff Street, Parking Available, Parking Lot
  • HEAT TYPECentral
  • AIR CONDITIONINGCentral Air, 1 Unit
  • sewerPublic Sewer
  • SubstructureOther
  • HOA AmenitiesClubhouse
  • security FeaturesBuilding Security, Fire Sprinkler System

Work With Tricia

Work with a premier New Orleans Realtor recognized for innovation, technology, and elite negotiation skills. As the founder of Exquisite Properties, she stays ahead of market trends to deliver a sophisticated, seamless buying or selling experience. Your real estate goal is met with unmatched professionalism, dedicated communication, and a deep love for the Crescent City.

Follow Me on Instagram