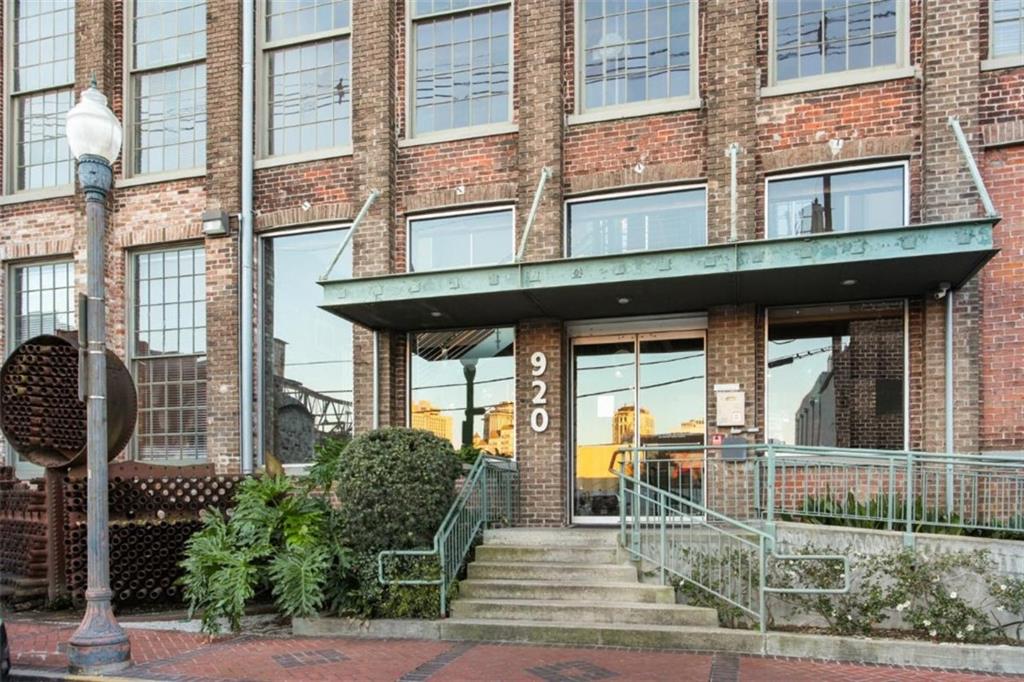
Brick building entrance marked 920, with a metal canopy, glass doors, and steps with green railings.
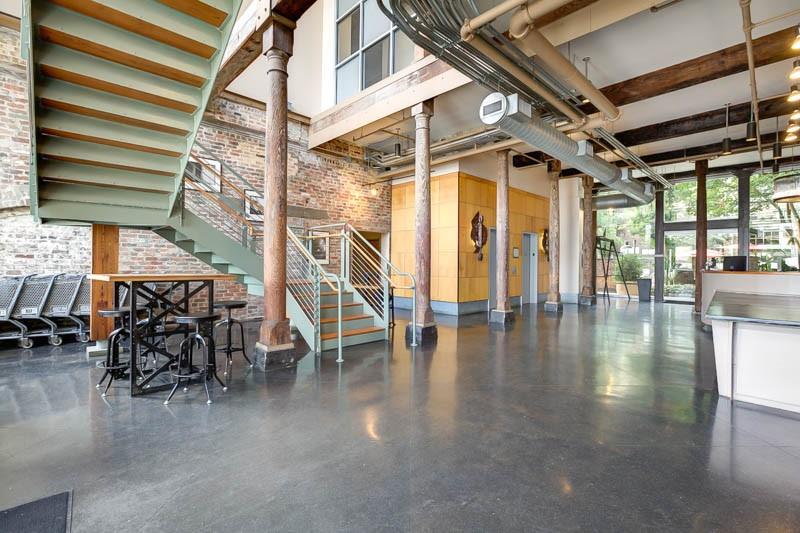
Condominium lobby with exposed brick, steel staircase, polished concrete floors, and reception desk.
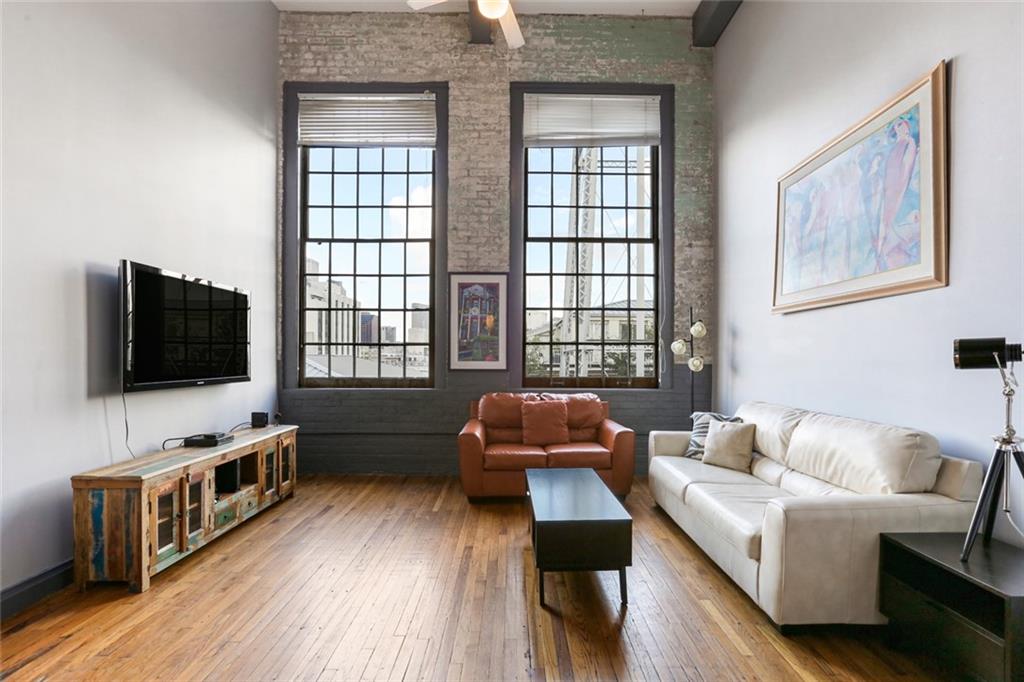
Loft living room with exposed brick, tall windows, hardwood floors, and a white sofa.
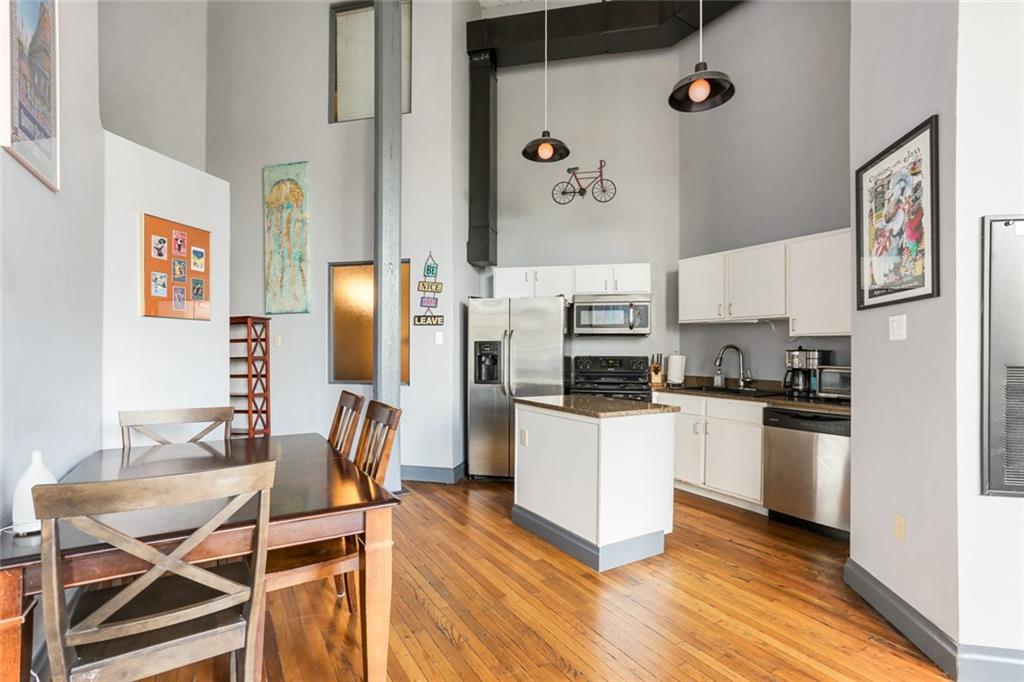
Open-plan condo kitchen and dining area with high ceilings, stainless steel appliances, and hardwood floors.
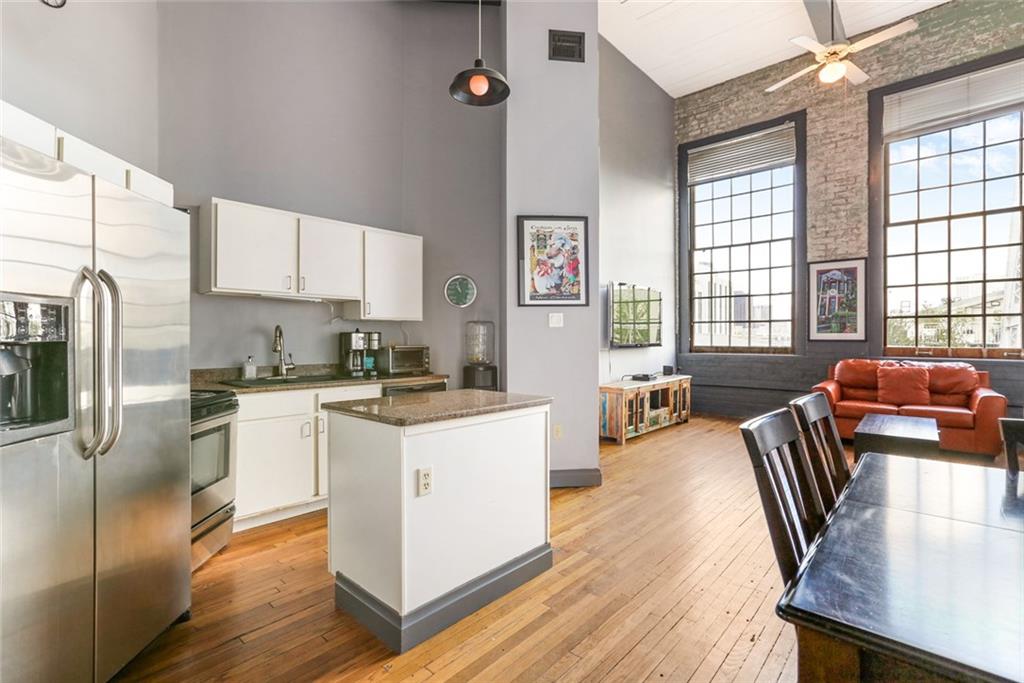
Open-plan kitchen and living area with tall windows, exposed brick, hardwood floors, and a red leather sofa.
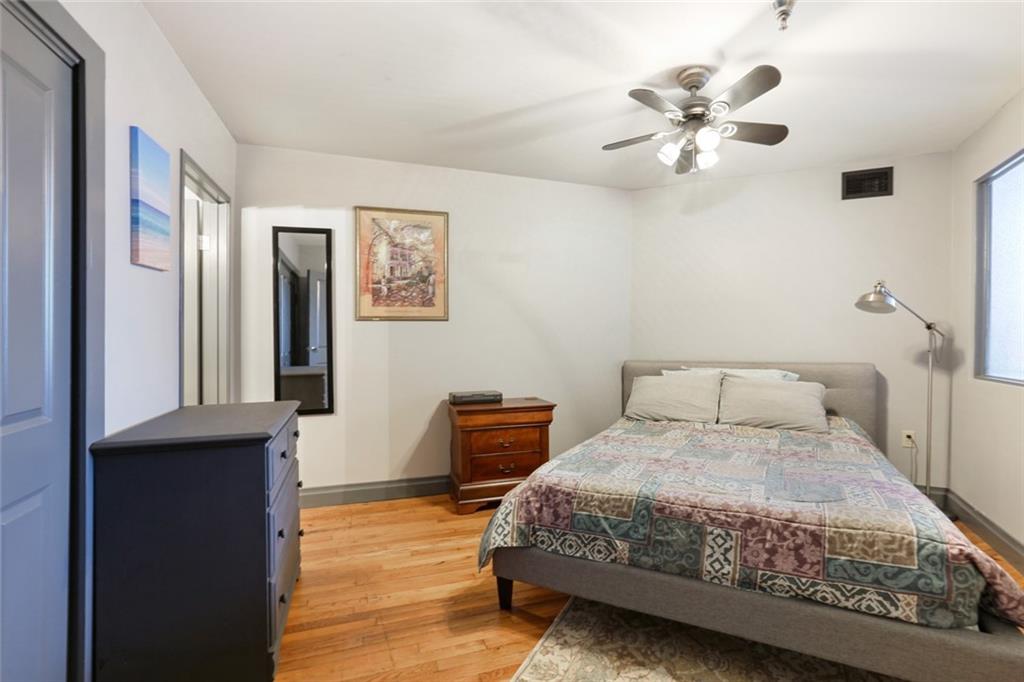
Bedroom with a gray upholstered bed, patterned quilt, and warm hardwood floors.
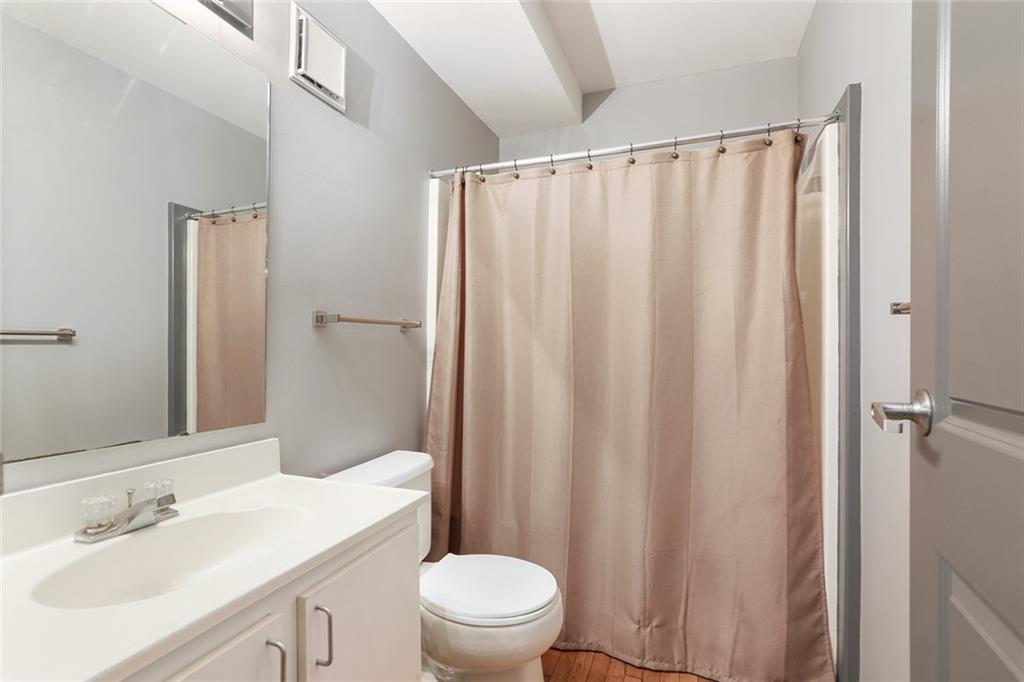
Bathroom with a white vanity, toilet, and beige shower curtain.
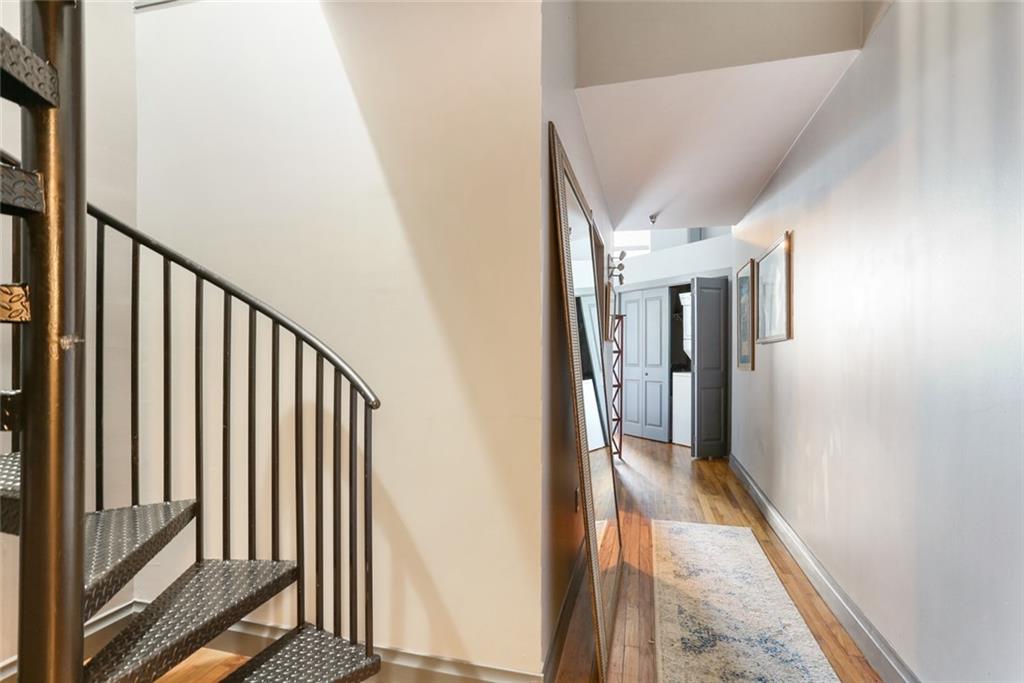
Hallway with a black metal spiral staircase and a patterned runner on polished wood floors.
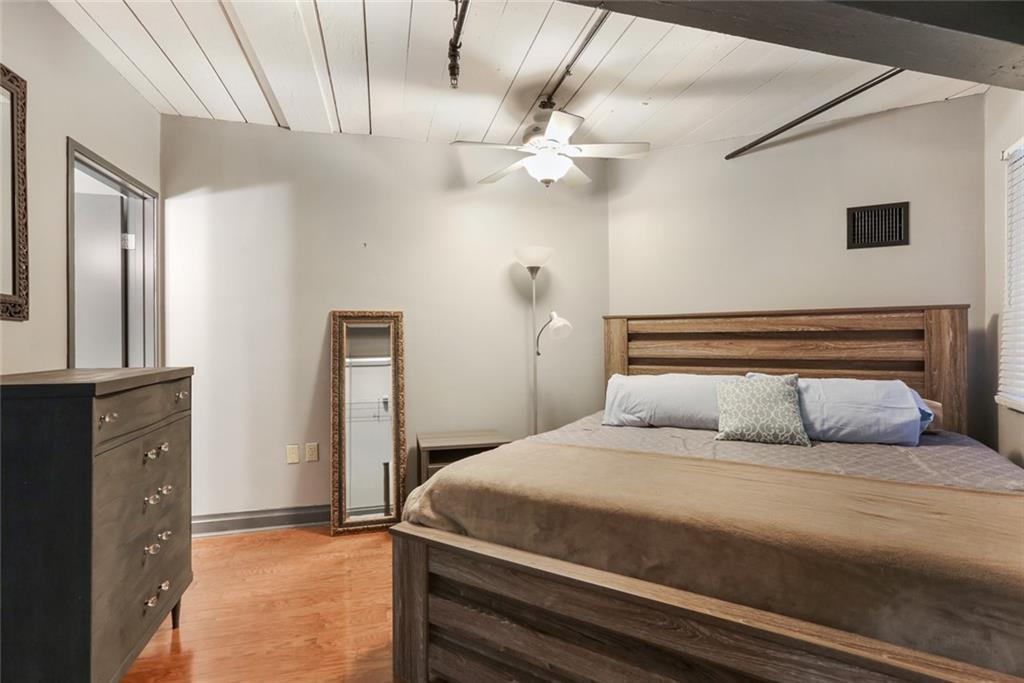
Bedroom with a large wooden bed, matching dresser, wood floors, and a leaning full-length mirror.
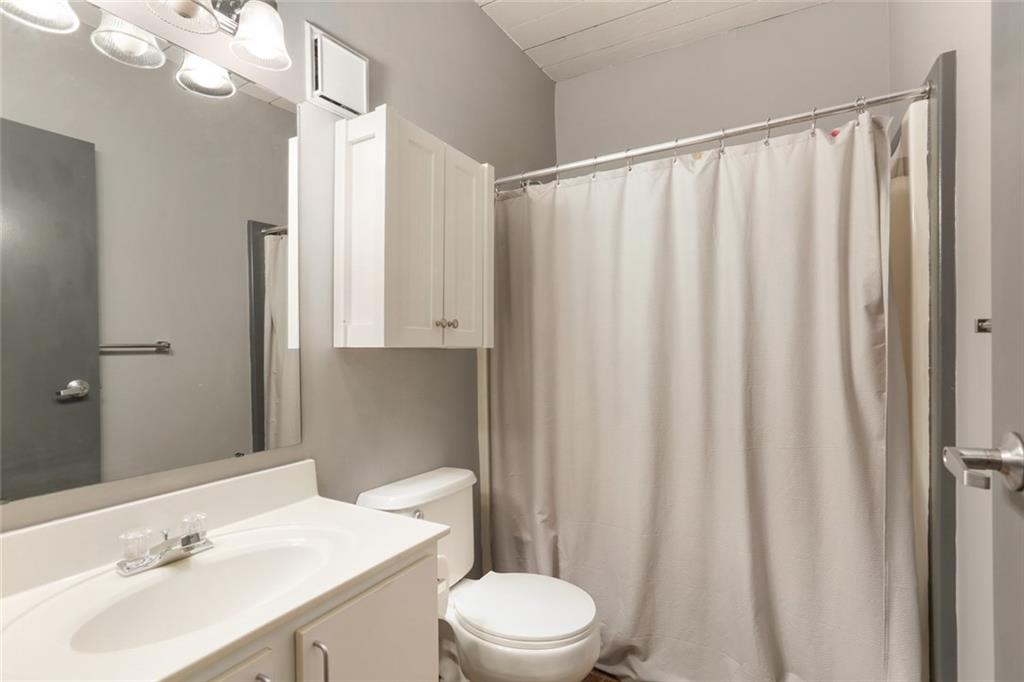
Bathroom with a white vanity, toilet, mirrored medicine cabinet, and white shower curtain.
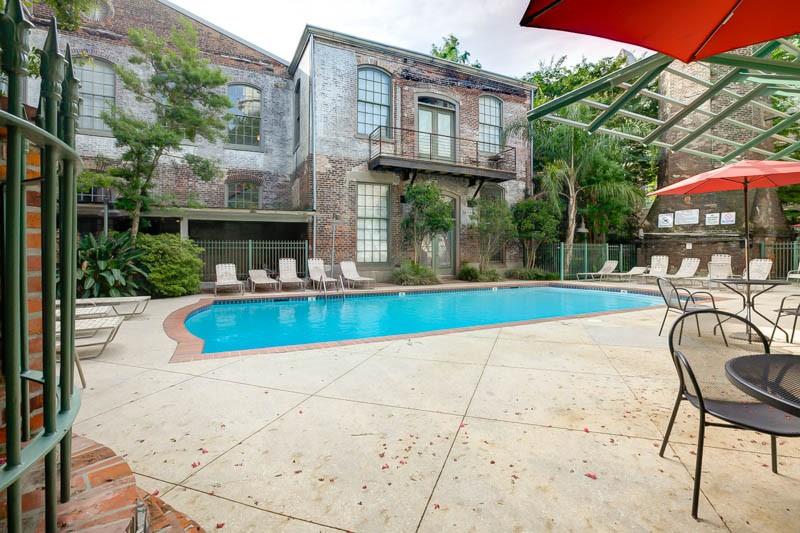
Courtyard swimming pool beside a brick building, with lounge chairs and red patio umbrellas.
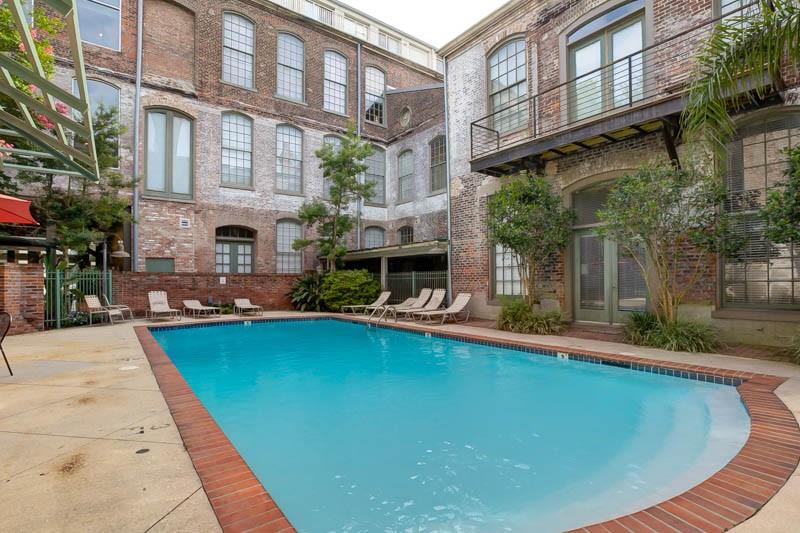
Courtyard swimming pool surrounded by brick apartment buildings and lounge chairs.
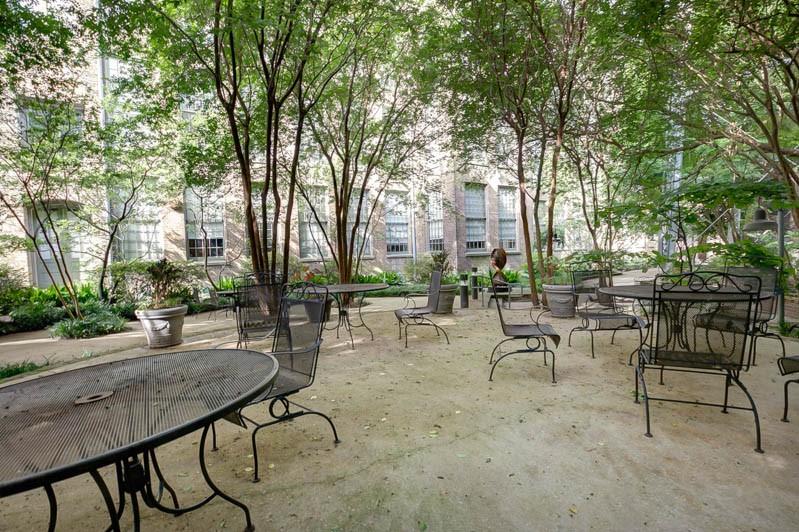
Shaded courtyard with café tables and chairs beneath mature trees, beside a residential building.
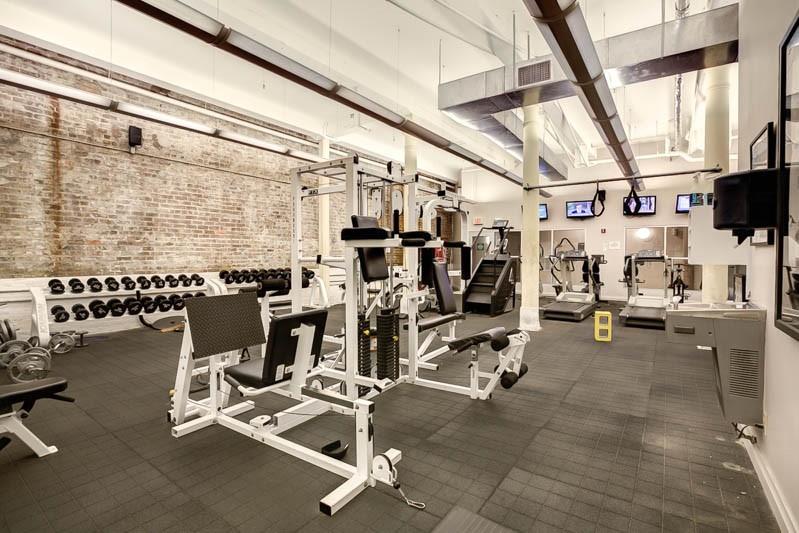
Fitness center with weight machines, dumbbells, exposed brick walls, and high ceilings.
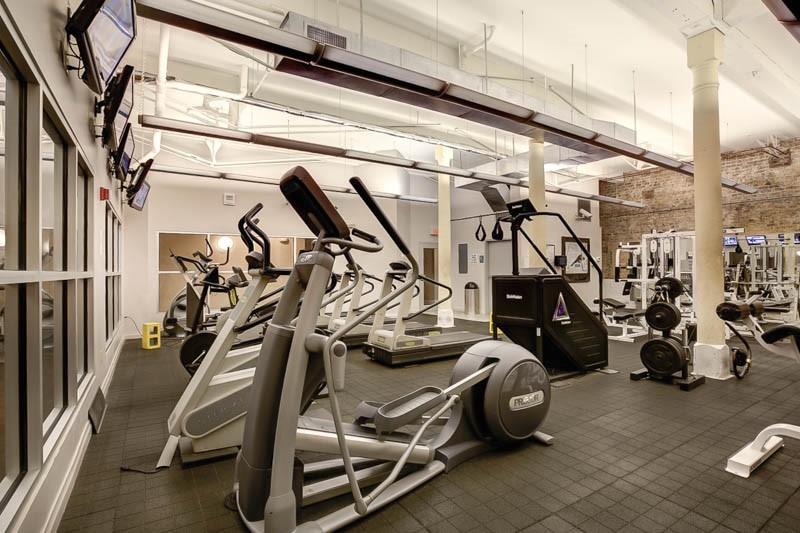
Fitness room with rows of cardio machines, weight equipment, and free weights.
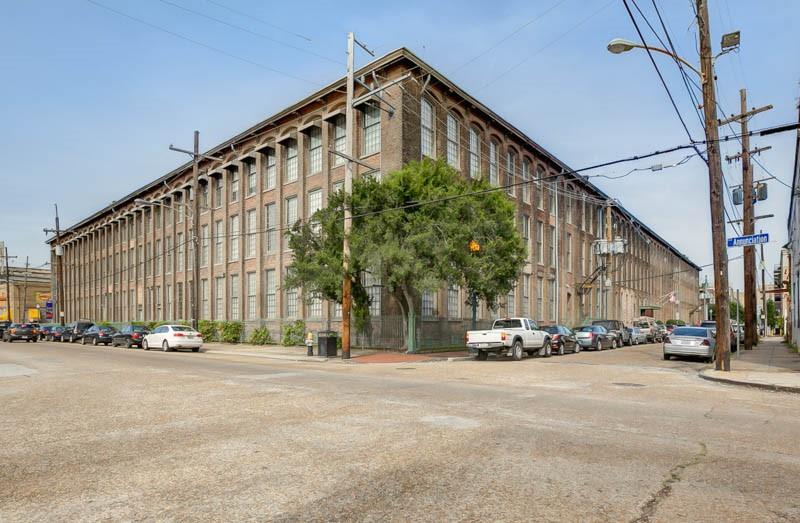
Brick multi-story corner building with tall windows, a street tree, and parked cars.
SEE ALL PHOTOS
Brick building entrance marked 920, with a metal canopy, glass doors, and steps with green railings.
Condominium lobby with exposed brick, steel staircase, polished concrete floors, and reception desk.
Loft living room with exposed brick, tall windows, hardwood floors, and a white sofa.
Open-plan condo kitchen and dining area with high ceilings, stainless steel appliances, and hardwood floors.
Open-plan kitchen and living area with tall windows, exposed brick, hardwood floors, and a red leather sofa.
Bedroom with a gray upholstered bed, patterned quilt, and warm hardwood floors.
Bathroom with a white vanity, toilet, and beige shower curtain.
Hallway with a black metal spiral staircase and a patterned runner on polished wood floors.
Bedroom with a large wooden bed, matching dresser, wood floors, and a leaning full-length mirror.
Bathroom with a white vanity, toilet, mirrored medicine cabinet, and white shower curtain.
Courtyard swimming pool beside a brick building, with lounge chairs and red patio umbrellas.
Courtyard swimming pool surrounded by brick apartment buildings and lounge chairs.
Shaded courtyard with café tables and chairs beneath mature trees, beside a residential building.
Fitness center with weight machines, dumbbells, exposed brick walls, and high ceilings.
Fitness room with rows of cardio machines, weight equipment, and free weights.
Brick multi-story corner building with tall windows, a street tree, and parked cars.
Courtesy of Trisha Faliveno with Talbot Realty Group
Sold

920 POEYFARRE Street 424

920 POEYFARRE Street 424, New Orleans, LA 70130

Spacious Warehouse District condominium - 2 bedroom, 2 full bath condominium at the historical Cotton Mill Condominiums. 2 large windows overlooking the Courtyad and WWII Museum Canopy. Granite countertops, stainless appliances, and hardwood floors throughout. Building amenities include year-round heated pool, grilling areas, workout facility, and 25000sf landscaped courtyard. Walkable to many world class restaurants, museums, art galleries, and entertainment.

2
beds

2
baths

1,008 Sq.Ft. LIVING AREA

Tricia King

Tricia King

Features & Amenities

Interior

  • total bedrooms2
  • Total bathrooms2
  • full bathrooms2
  • Laundry room In Unit, Washer Hookup, Dryer Hookup
  • Fireplace None
  • APPLIANCES Dryer, Dishwasher, Microwave, Oven, Range, Refrigerator, Washer
  • other interior Features Ceiling Fan(s), Cathedral Ceiling(s), Elevator, Granite Counters, High Ceilings, Stainless Steel Appliances, Vaulted Ceiling(s)

Area & Lot

  • Status Sold
  • Date Sold March 6, 2025
  • Living Area1,008 Sq.Ft.
  • Total Area1,008 Sq.Ft.
  • MLS® ID2483968
  • TypeCondo
  • YEAR BUILT1880
  • Architecture StylesOther

Exterior

  • STORIES4
  • water SourcePublic
  • PoolHeated, In Ground
  • roofOther
  • lot featuresCity Lot
  • parkingNone
  • HEAT TYPECentral
  • AIR CONDITIONINGCentral Air, 1 Unit
  • sewerPublic Sewer
  • SubstructureSlab
  • security FeaturesBuilding Security, Fire Sprinkler System
  • other exterior FeaturesCourtyard

Work With Tricia

Work with a premier New Orleans Realtor recognized for innovation, technology, and elite negotiation skills. As the founder of Exquisite Properties, she stays ahead of market trends to deliver a sophisticated, seamless buying or selling experience. Your real estate goal is met with unmatched professionalism, dedicated communication, and a deep love for the Crescent City.

Follow Me on Instagram