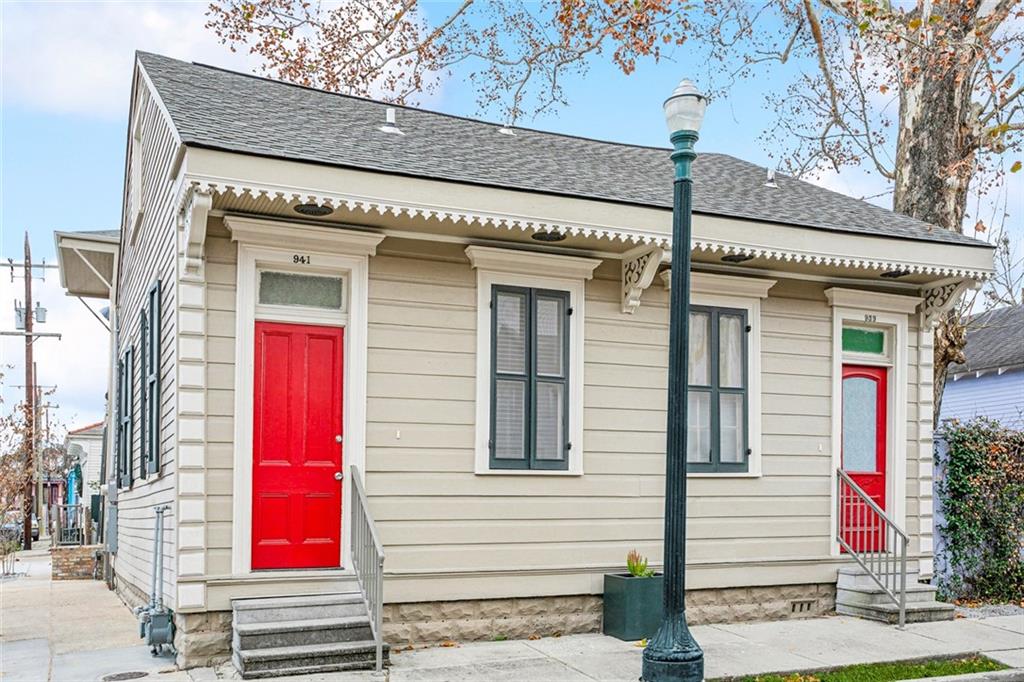
Beige house with two red front doors, dark-trimmed windows, and decorative white eaves.
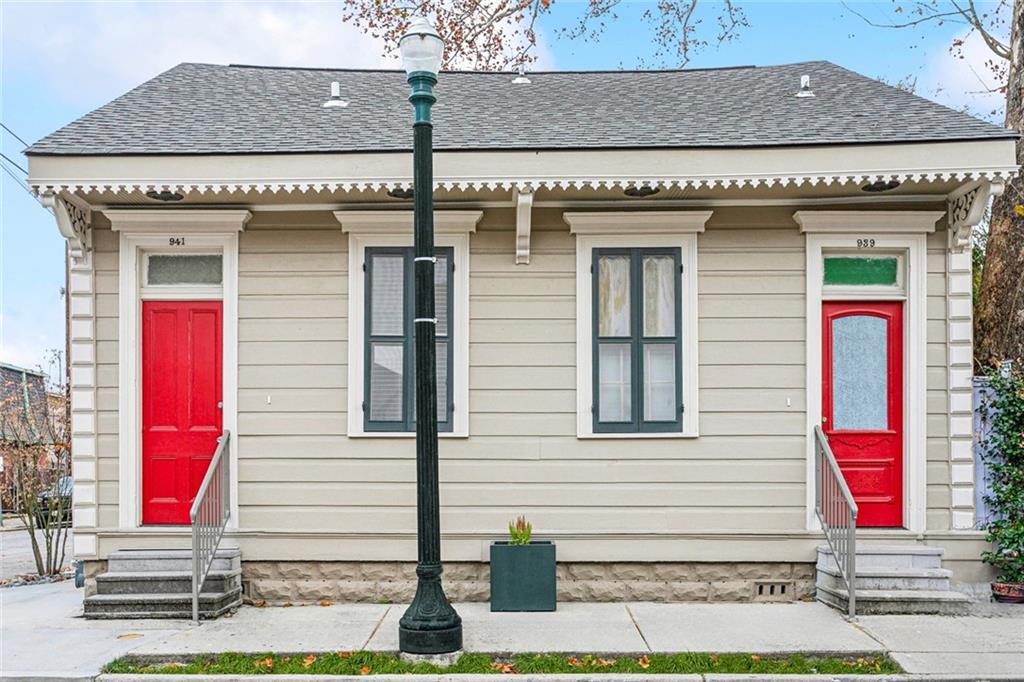
Cream-sided building with two red entry doors and a streetlamp in front.
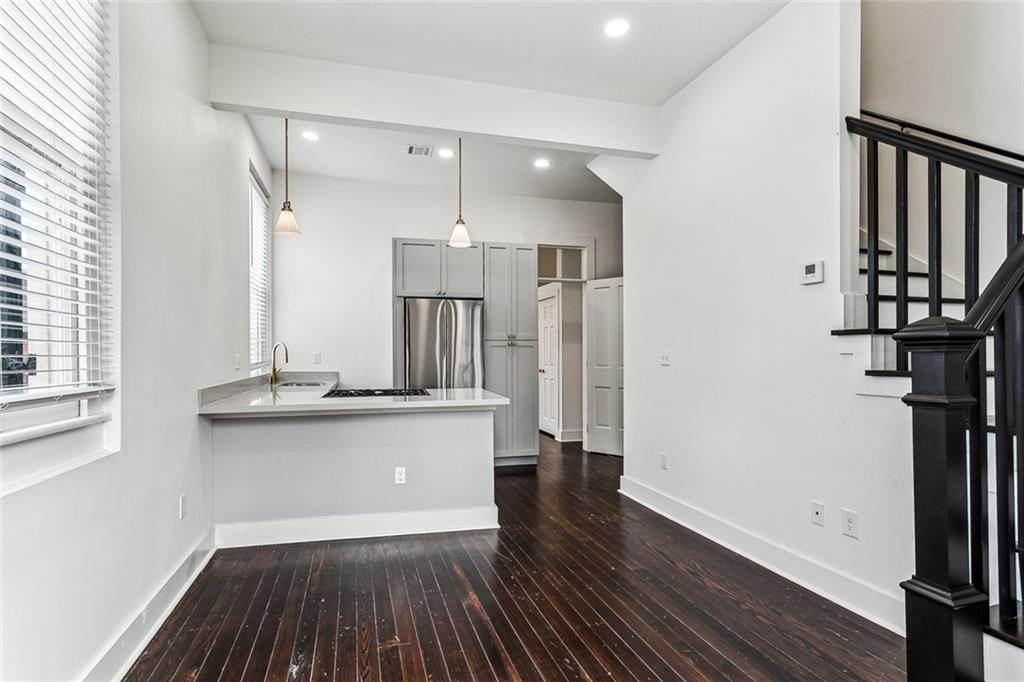
Kitchen with gray cabinets and stainless steel appliances beside dark hardwood floors and a black staircase railing.
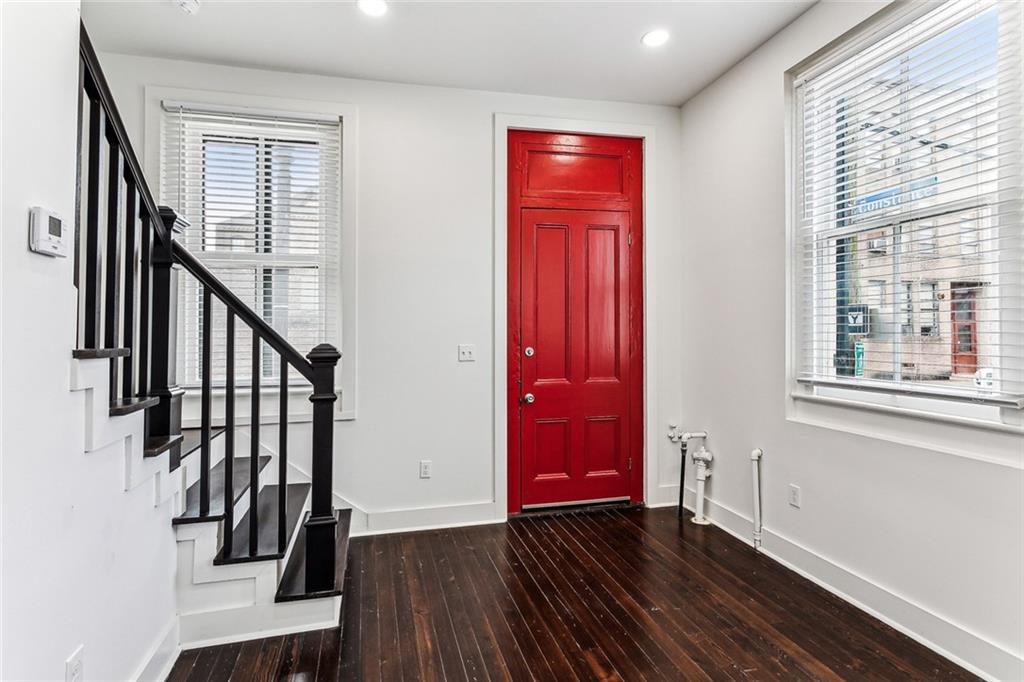
Entryway with a red front door, dark hardwood floors, and a black staircase.
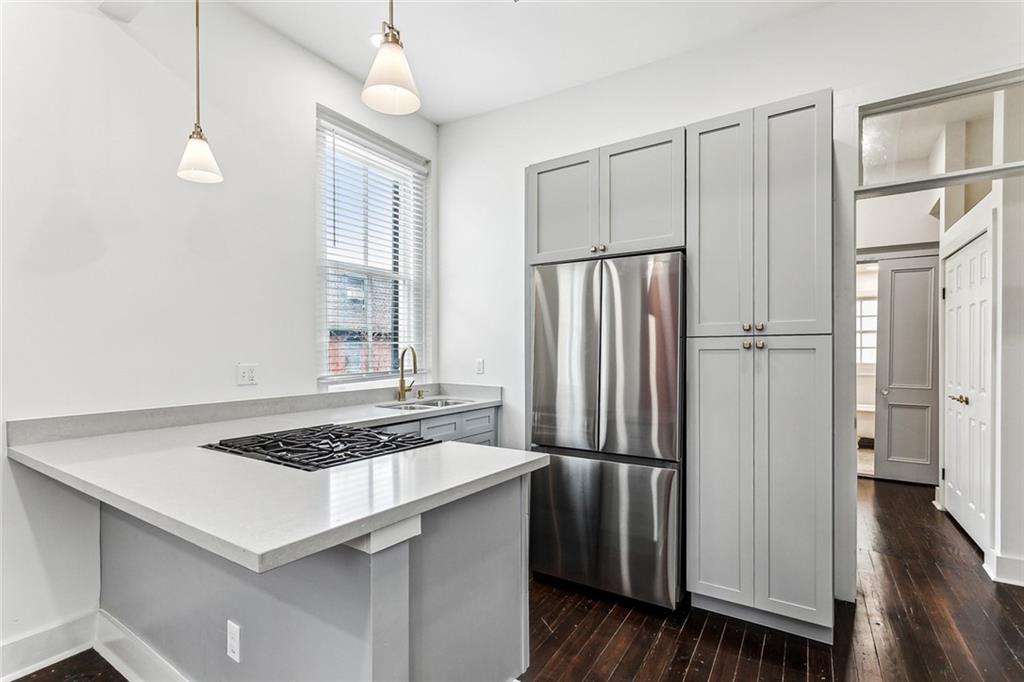
Modern kitchen with gray cabinets, stainless steel refrigerator, and a gas cooktop on a white peninsula.
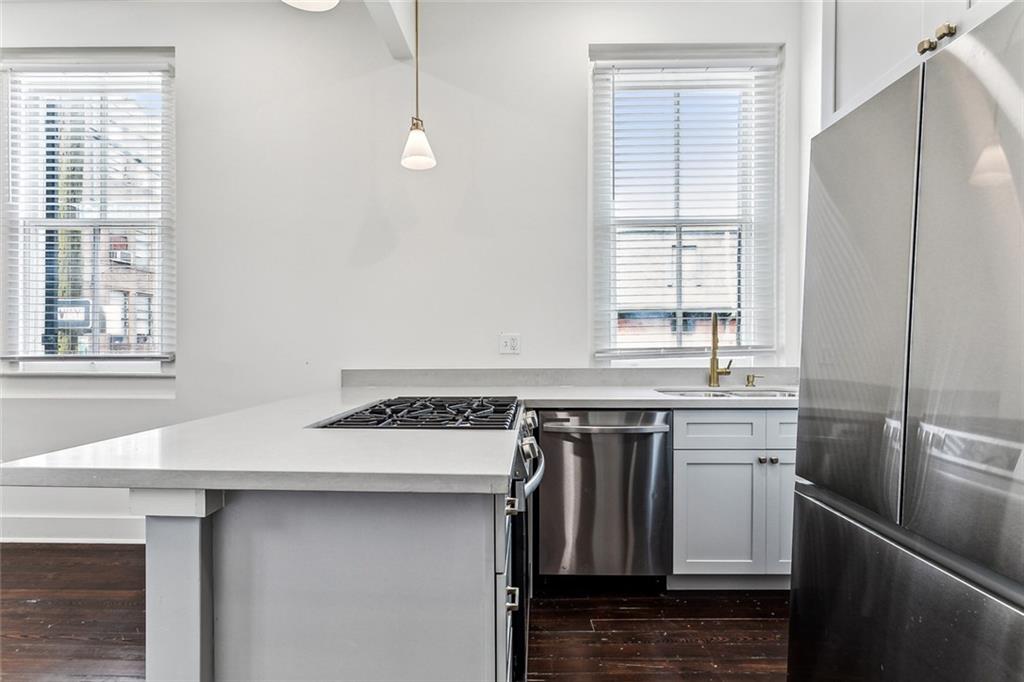
Bright kitchen with a large cooktop island, stainless steel appliances, and dark wood floors.
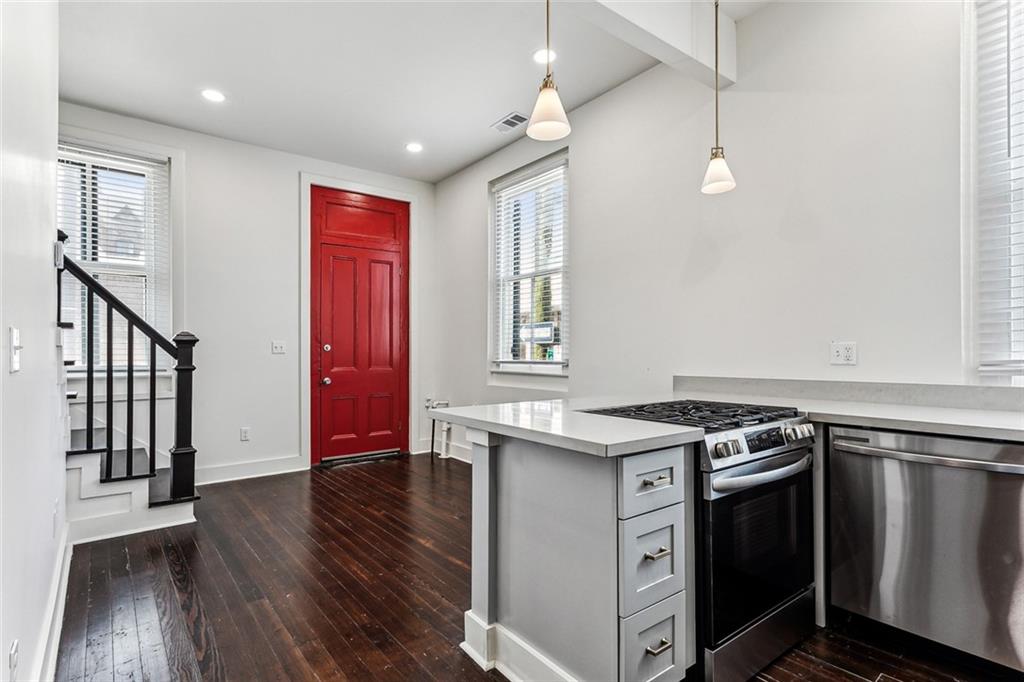
Kitchen with a center island, stainless steel appliances, dark hardwood floors, and a red entry door.
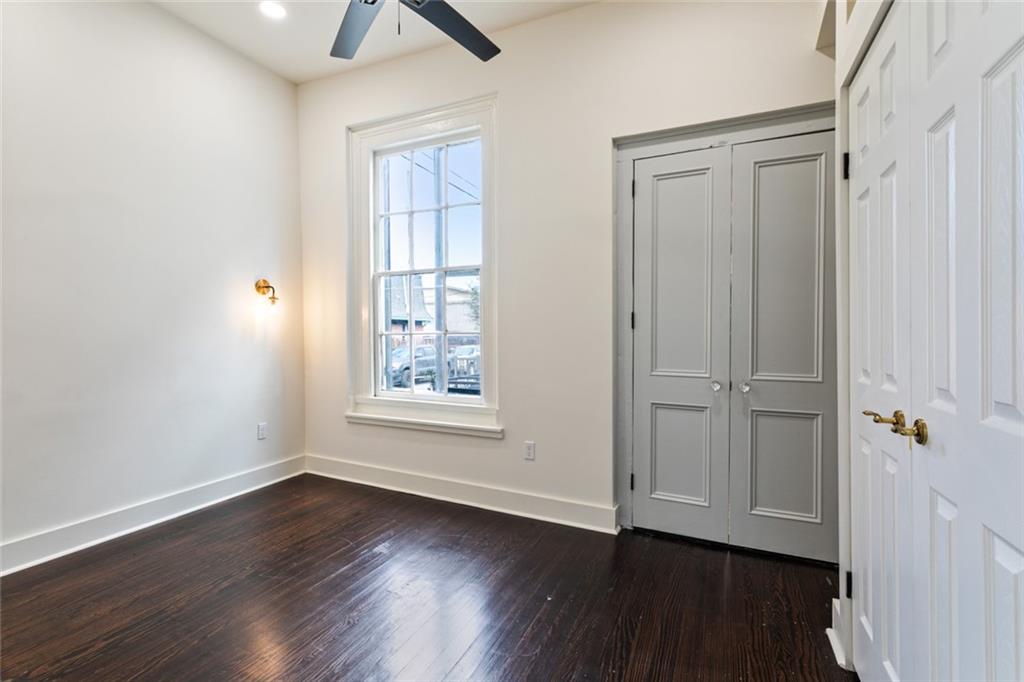
Empty room with dark hardwood floors, a tall window, paneled closet doors, and a ceiling fan.
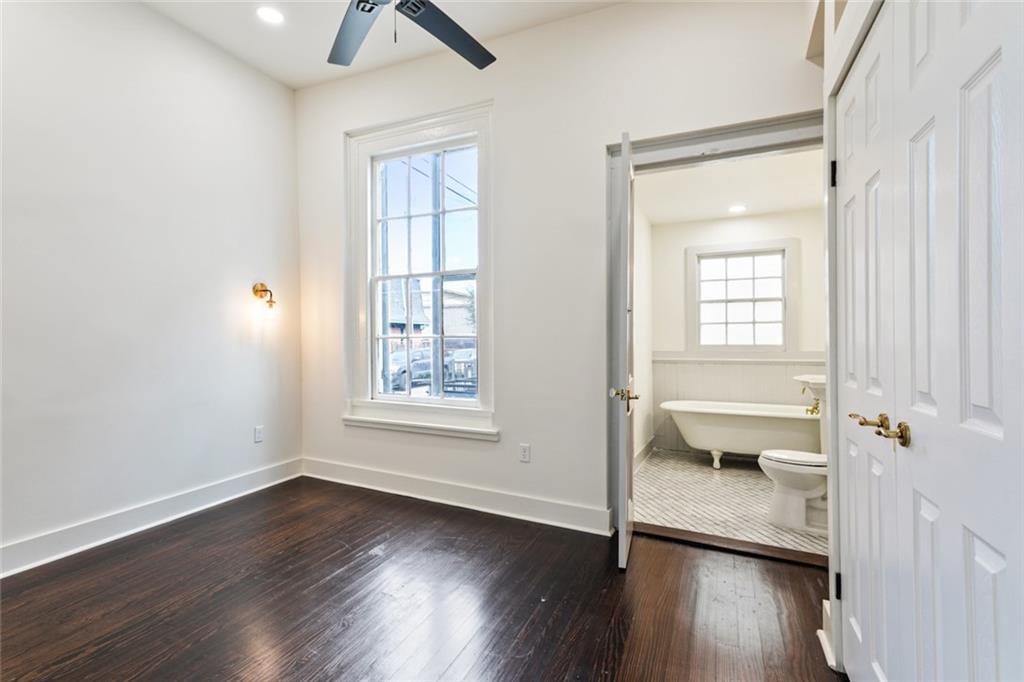
Empty bedroom with dark hardwood floors and an open doorway to a bathroom with a clawfoot tub.
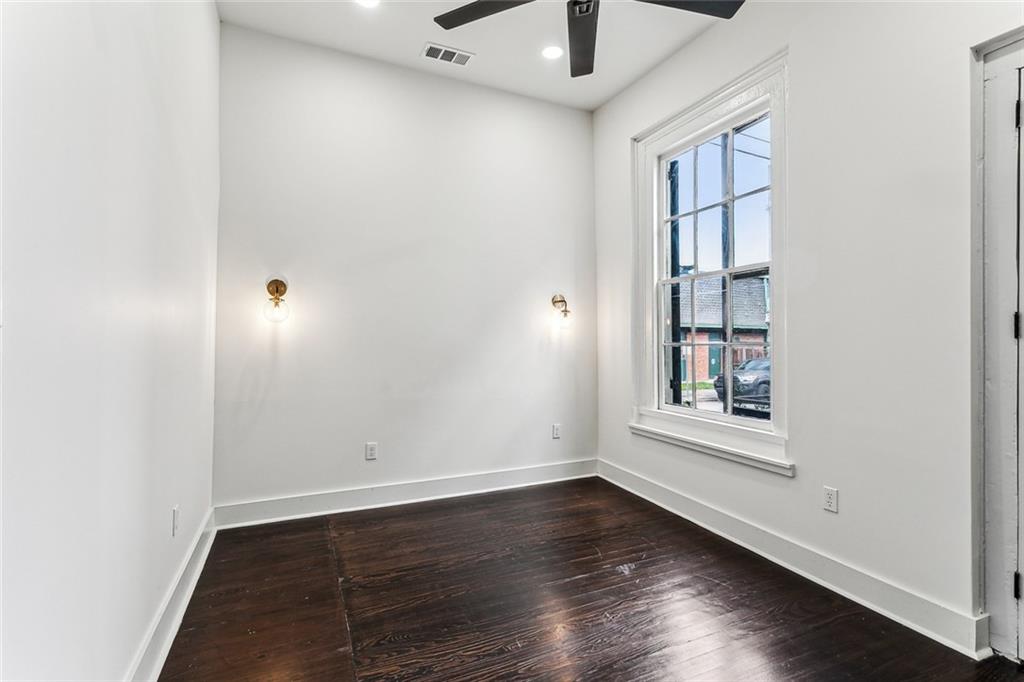
Empty room with dark hardwood floors, a ceiling fan, and a tall window facing the street.
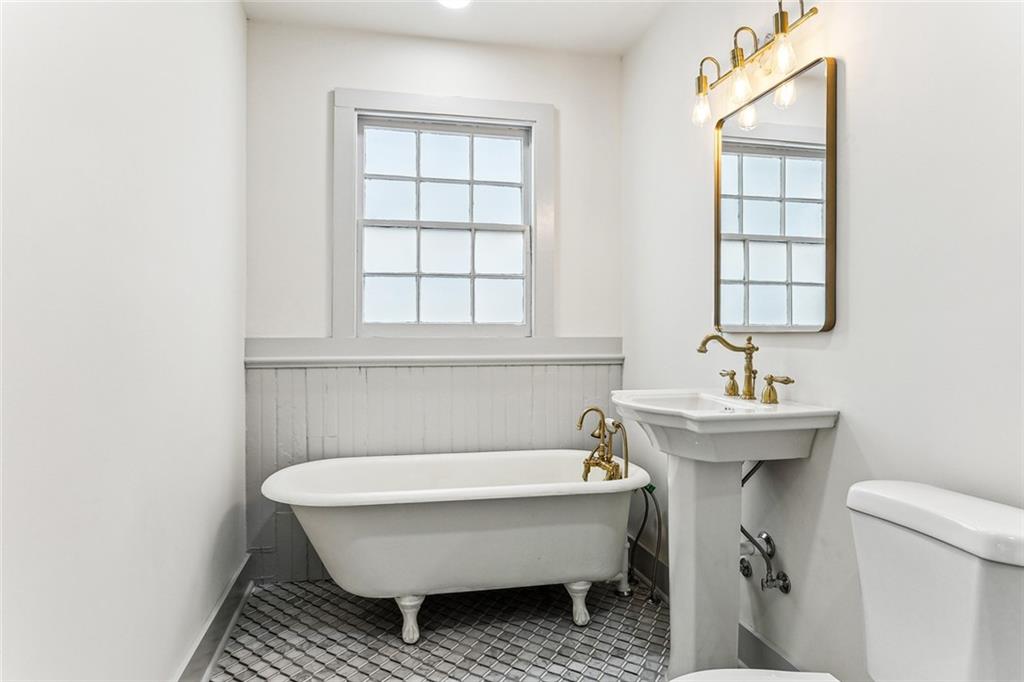
Bathroom with a clawfoot tub beneath a multi-pane window and a pedestal sink with brass fixtures.
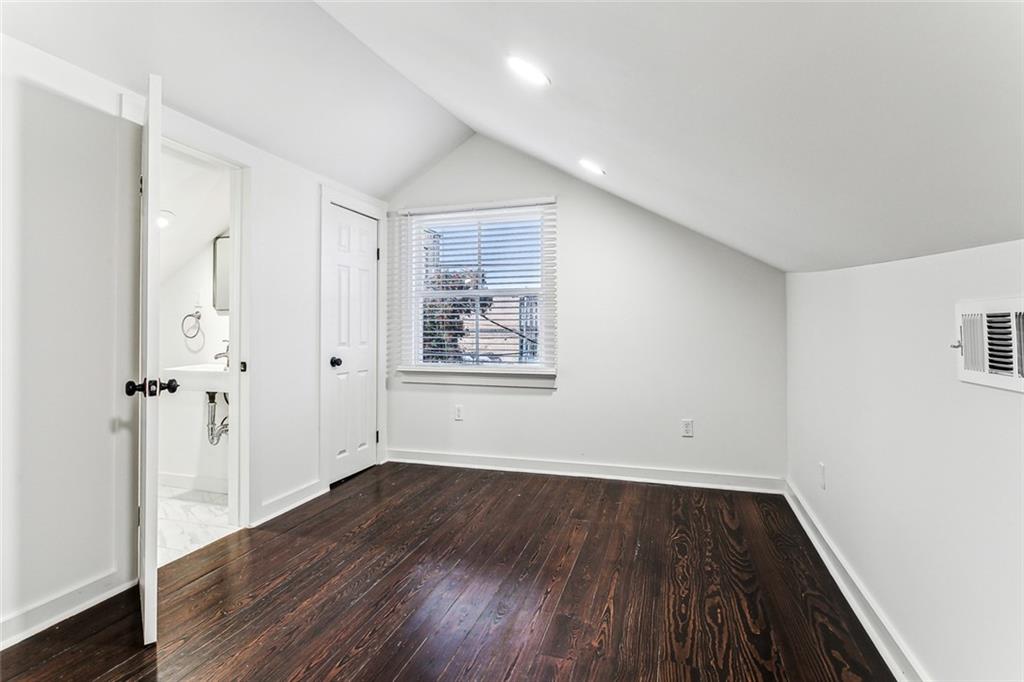
Empty room with dark hardwood floors, a sloped ceiling, and a window with blinds.
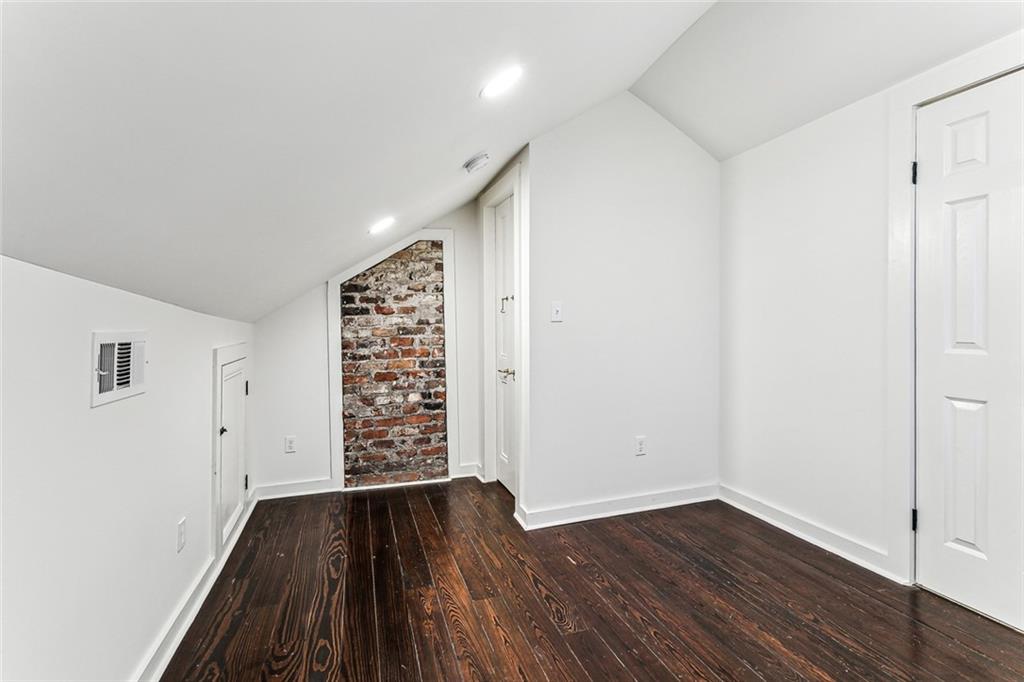
Vacant room with dark hardwood floors, exposed brick, and a sloped ceiling.
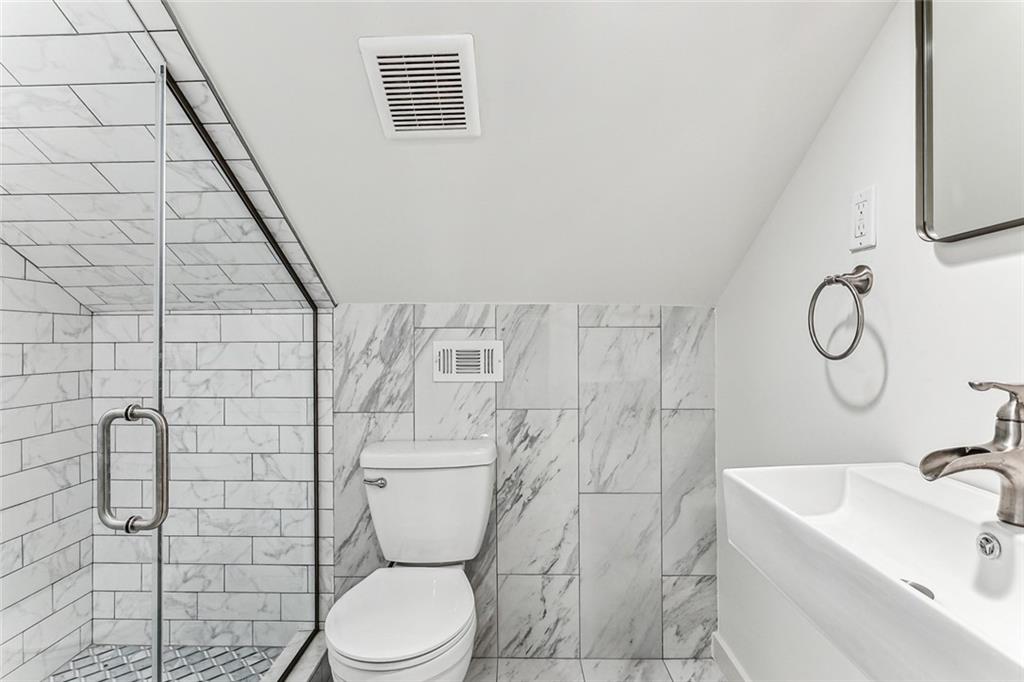
Bathroom with a glass shower, marble-look tile, toilet, and white sink vanity.
SEE ALL PHOTOS
Beige house with two red front doors, dark-trimmed windows, and decorative white eaves.
Cream-sided building with two red entry doors and a streetlamp in front.
Kitchen with gray cabinets and stainless steel appliances beside dark hardwood floors and a black staircase railing.
Entryway with a red front door, dark hardwood floors, and a black staircase.
Modern kitchen with gray cabinets, stainless steel refrigerator, and a gas cooktop on a white peninsula.
Bright kitchen with a large cooktop island, stainless steel appliances, and dark wood floors.
Kitchen with a center island, stainless steel appliances, dark hardwood floors, and a red entry door.
Empty room with dark hardwood floors, a tall window, paneled closet doors, and a ceiling fan.
Empty bedroom with dark hardwood floors and an open doorway to a bathroom with a clawfoot tub.
Empty room with dark hardwood floors, a ceiling fan, and a tall window facing the street.
Bathroom with a clawfoot tub beneath a multi-pane window and a pedestal sink with brass fixtures.
Empty room with dark hardwood floors, a sloped ceiling, and a window with blinds.
Vacant room with dark hardwood floors, exposed brick, and a sloped ceiling.
Bathroom with a glass shower, marble-look tile, toilet, and white sink vanity.
Courtesy of Krystal Mendiola with LATTER & BLUM (LATT28)
Leased

941 ST ANDREW Street

941 ST ANDREW Street, New Orleans, LA 70130

MUST SEE IN PERSON! Lower Garden District Gem! Location, location, location! Meticulously restored gem seamlessly blends historic charm with modern luxury, offering an unparalleled living experience just steps away from the finest restaurants and shops the area has to offer.

As you enter, you are greeted by clever design elements that maximizes space and functionality while showcasing the home's unique character. Every detail has been thoughtfully curated, from the stunning bathrooms adorned with exquisite features and custom tile work to the elegant gold and bronze fixtures that add a touch of luxury. Plenty of natural light!

This property is not just a home; it's a lifestyle. Just a minute away indulge in the culinary delights of renowned restaurants as well as the charming boutiques and local shops. Owner would prefer no pets. Beautiful and new restoration of a beautiful historic property. NEW HVAC to New Appliances.


First months rent and deposit due with accepted application, employment verification and credit score. Please complete application at www.rentapplication.net/latterblum-uptown.
1934 Constance St is also available. 939 St. Andrew which is mirror image is also available coming March 15.

2
beds

2
baths

750 Sq.Ft. LIVING AREA

Tricia King

Tricia King

Features & Amenities

Interior

  • total bedrooms2
  • Total bathrooms2
  • full bathrooms2
  • Laundry room Washer Hookup, Dryer Hookup
  • APPLIANCES Dishwasher, Oven, Range, Refrigerator
  • other interior Features Stone Counters

Area & Lot

  • Status Leased
  • Date Leased May 15, 2025
  • Living Area750 Sq.Ft.
  • Total Area750 Sq.Ft.
  • MLS® ID2483795
  • TypeMulti-Family
  • YEAR BUILT1922
  • Architecture StylesCottage

Exterior

  • STORIES1
  • water SourcePublic
  • PoolNone
  • lot featuresCorner Lot, City Lot, Rectangular Lot
  • parkingNone
  • HEAT TYPECentral
  • AIR CONDITIONINGCentral Air, 1 Unit
  • sewerPublic Sewer

Work With Tricia

Work with a premier New Orleans Realtor recognized for innovation, technology, and elite negotiation skills. As the founder of Exquisite Properties, she stays ahead of market trends to deliver a sophisticated, seamless buying or selling experience. Your real estate goal is met with unmatched professionalism, dedicated communication, and a deep love for the Crescent City.

Follow Me on Instagram